
NextDoor Realty
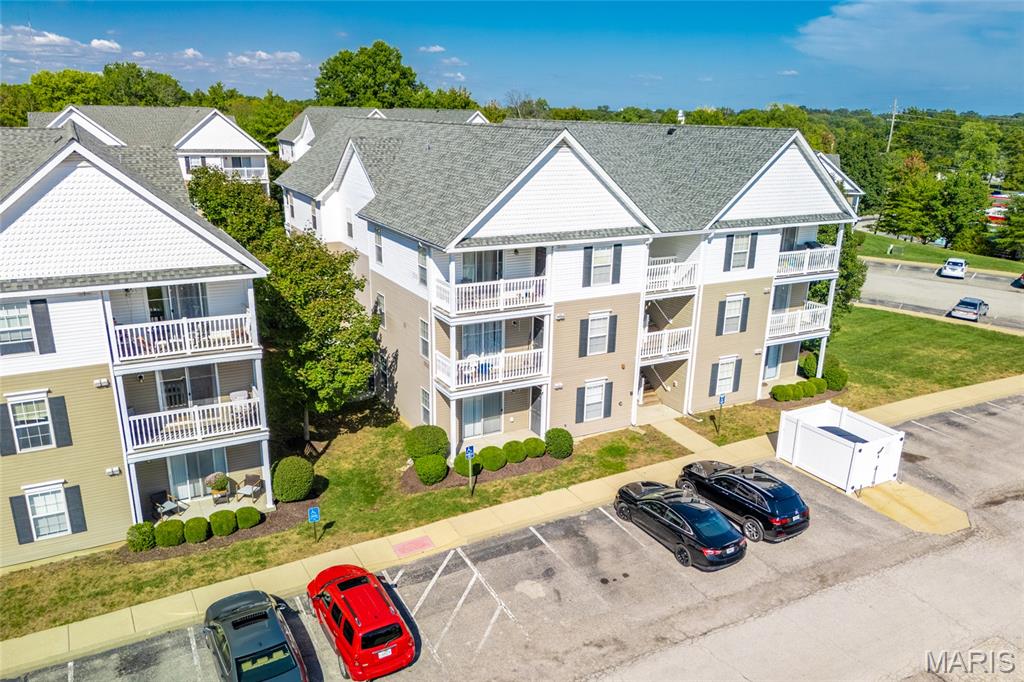
Condominium building with white balconies and gray gabled roofs beside a parking lot.
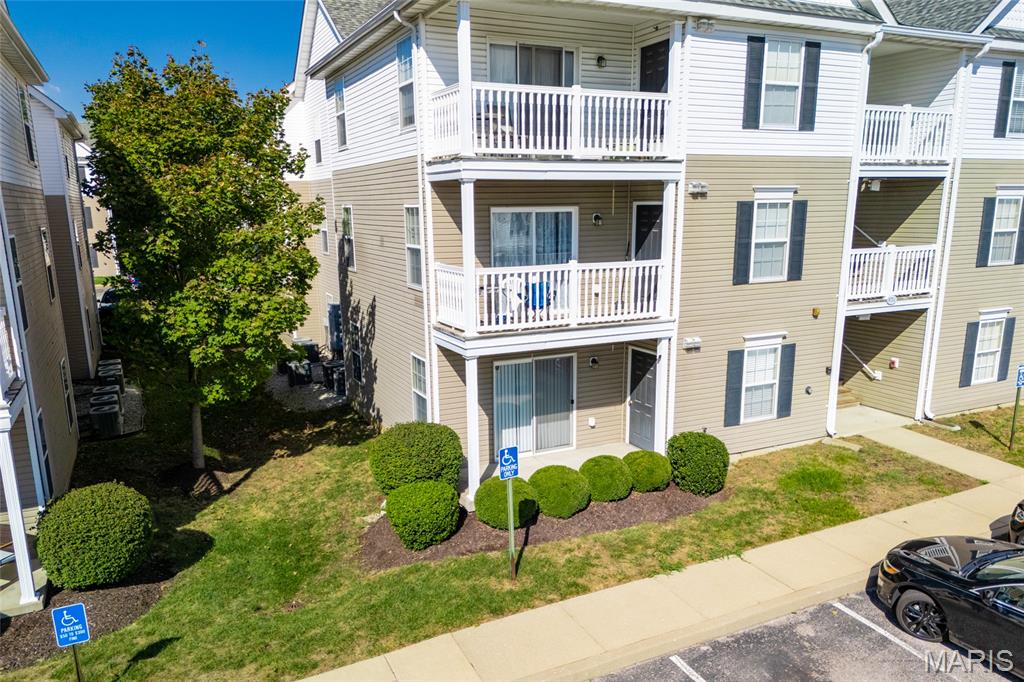
Condominium exterior with stacked white-railed balconies and landscaped shrubs beside the parking area.
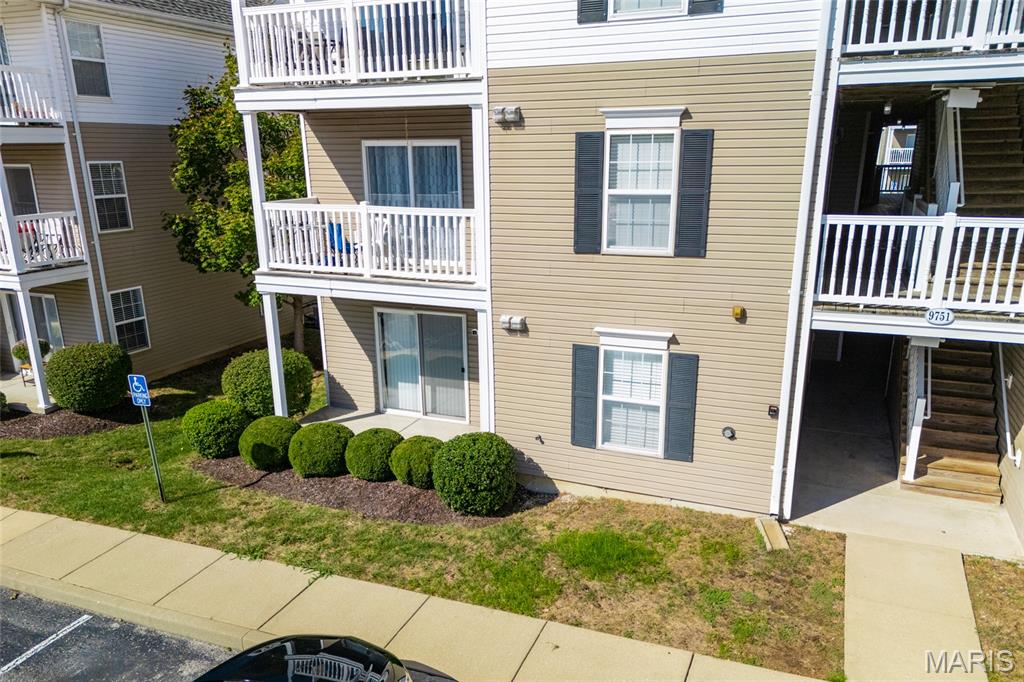
Tan condominium exterior with white-railed balconies, landscaped shrubs, and an open stairwell.
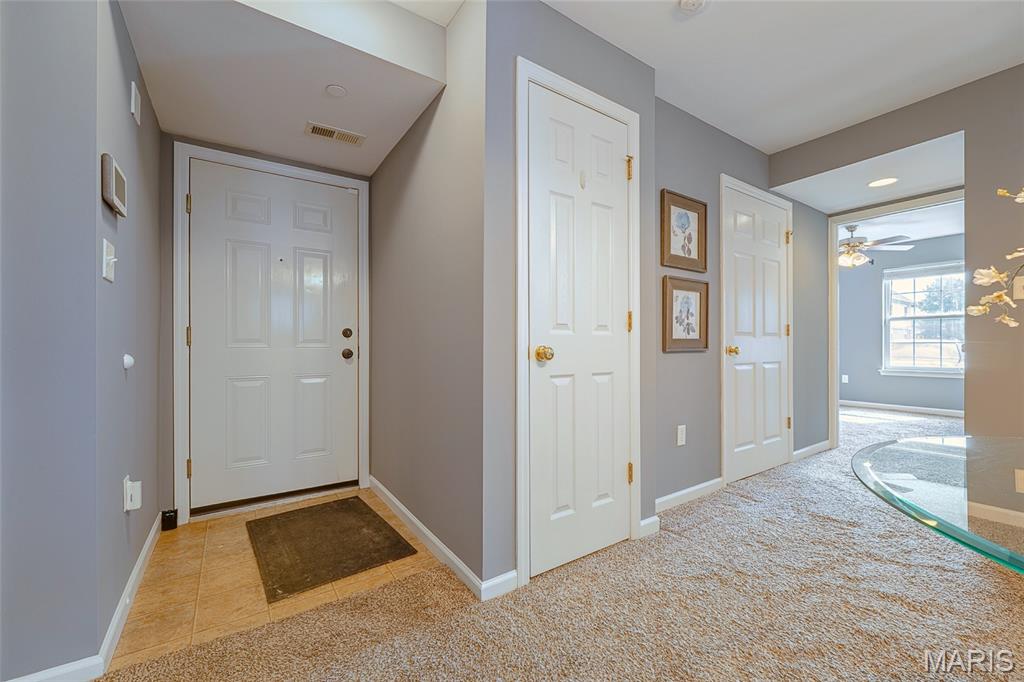
Entryway with a white front door, tiled landing, carpeted hall, and framed floral artwork.
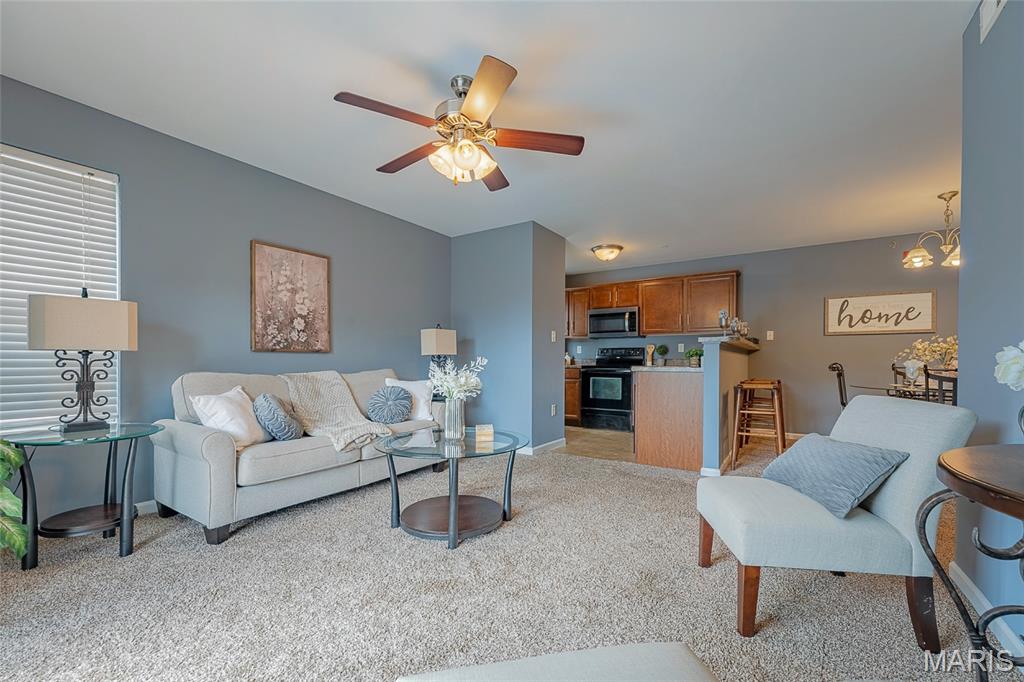
Furnished living room with blue walls, beige carpet, a white sofa, and an open kitchen.
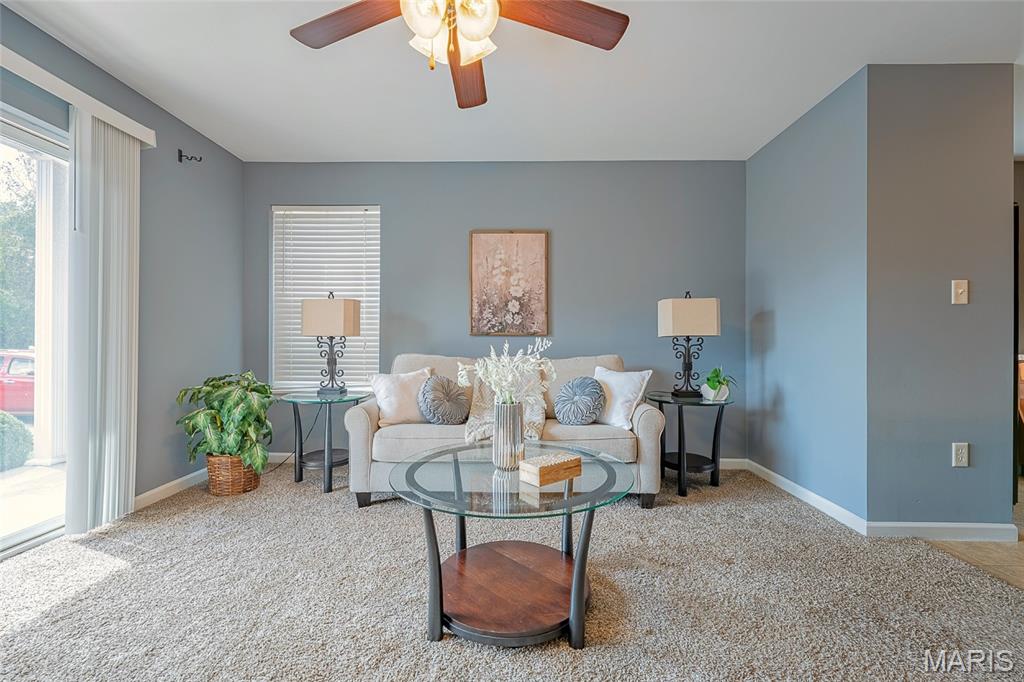
Furnished living room with a light sofa, glass coffee table, and blue-gray walls.
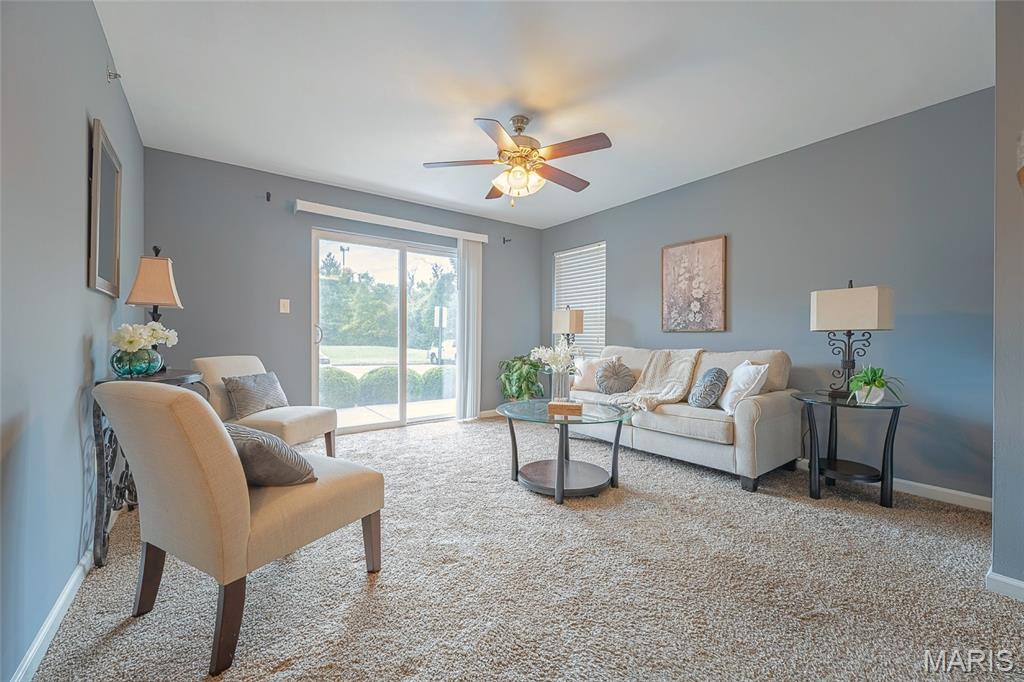
Staged living room with beige seating, a glass coffee table, and sliding doors overlooking greenery.
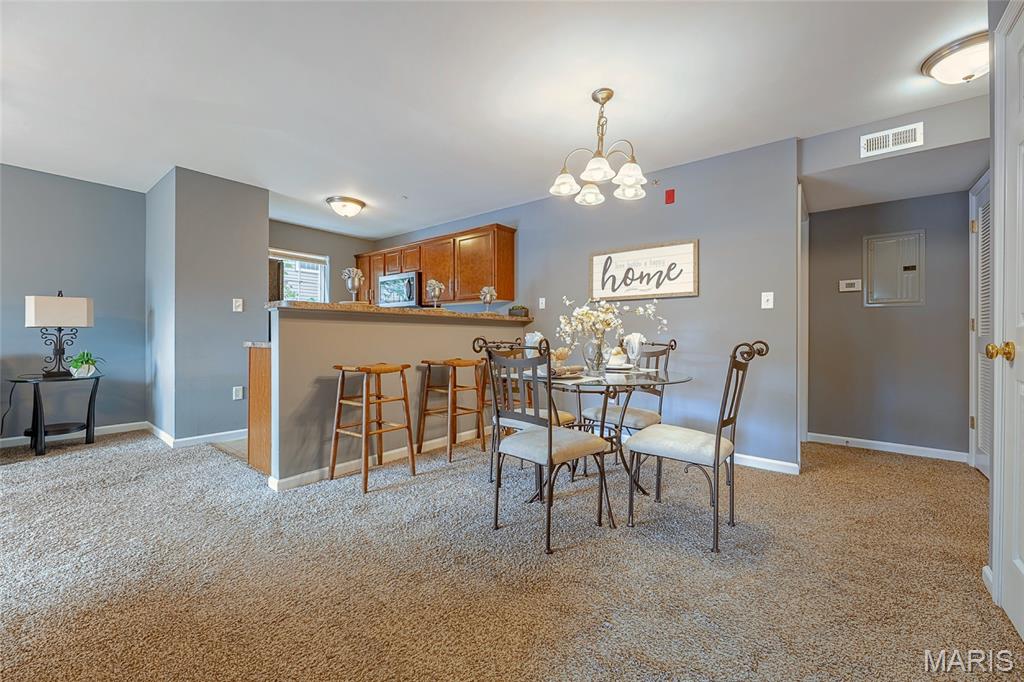
Dining area with a glass table and chairs beside a kitchen breakfast bar with wood cabinets.
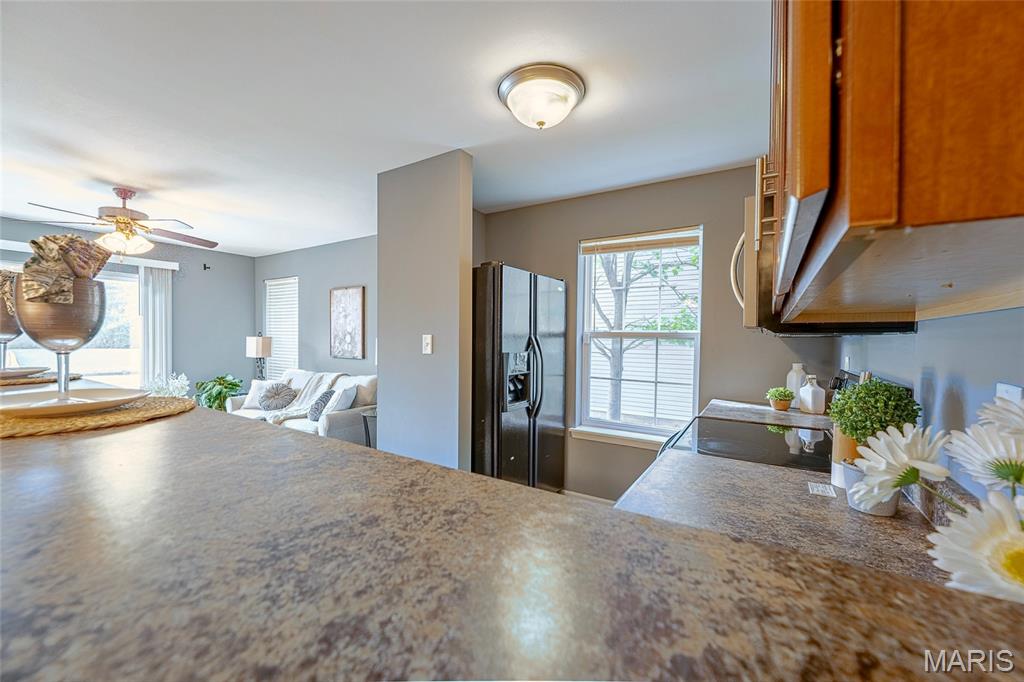
Open kitchen with a broad countertop, wood cabinets, dark refrigerator, and adjoining living room.
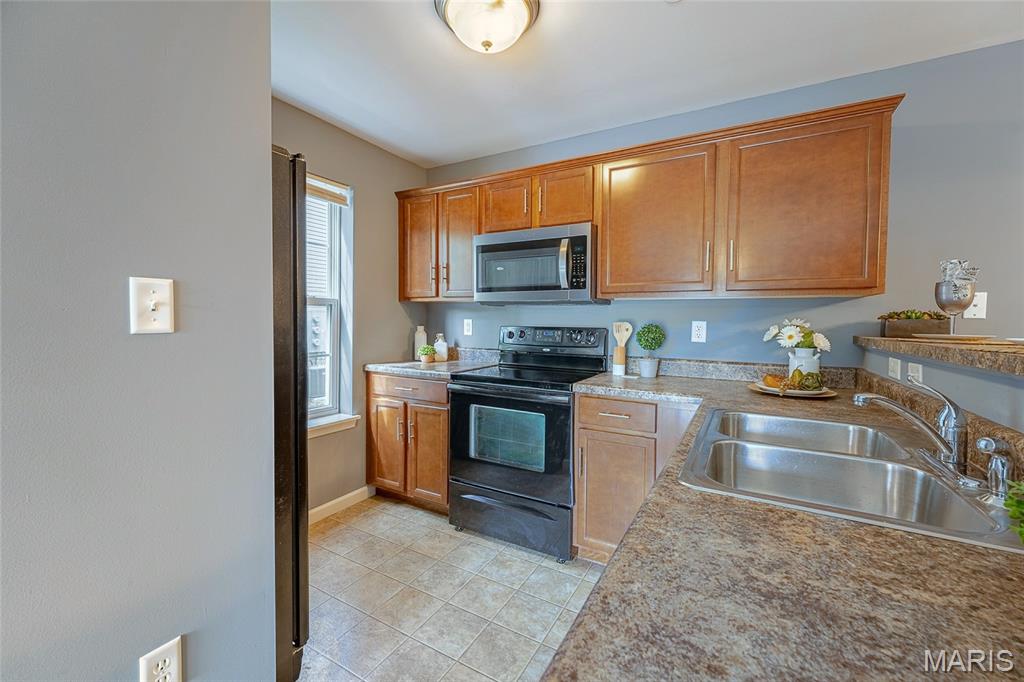
Kitchen with warm wood cabinets, black range, speckled counters, and a double-basin stainless-steel sink.
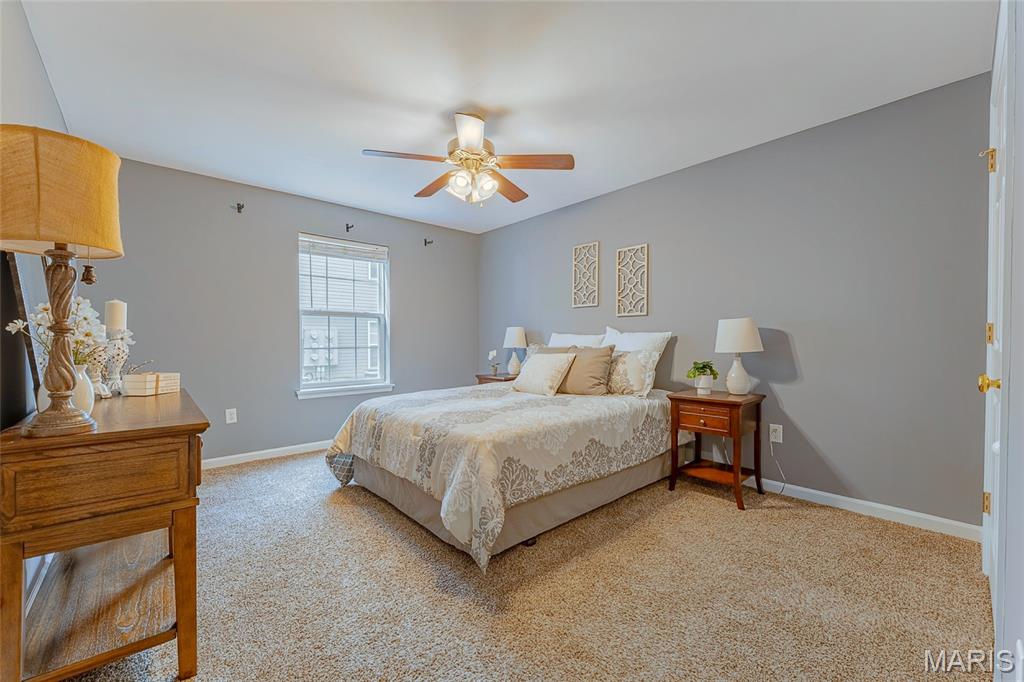
Bedroom with a patterned bed, gray walls, beige carpet, and a wooden ceiling fan.
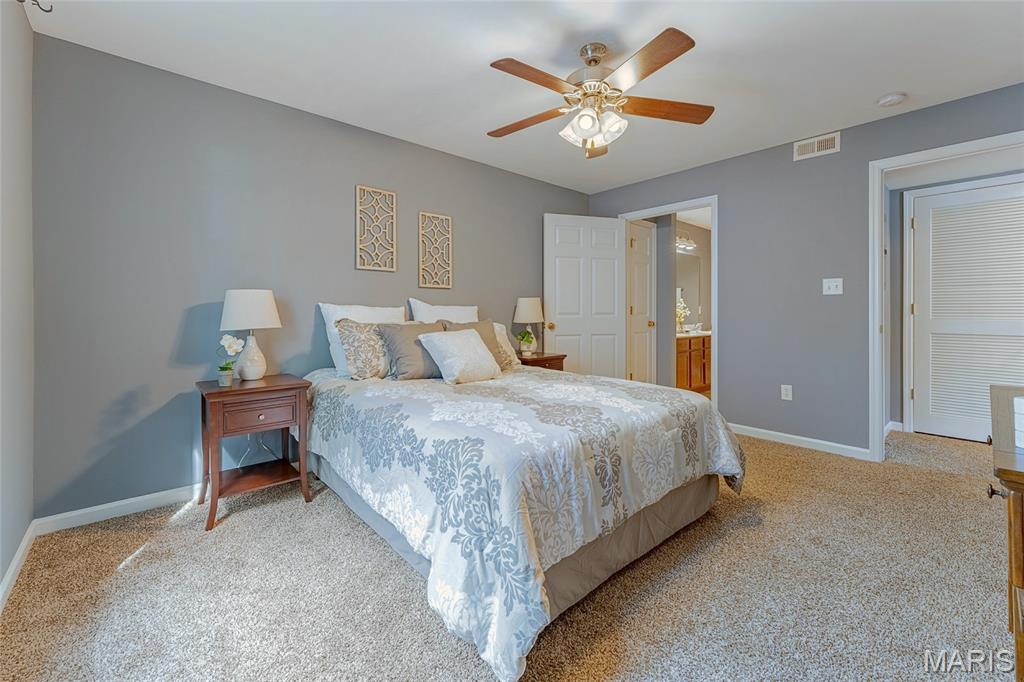
Bedroom with a floral bedspread, gray walls, beige carpet, and a wood-blade ceiling fan.
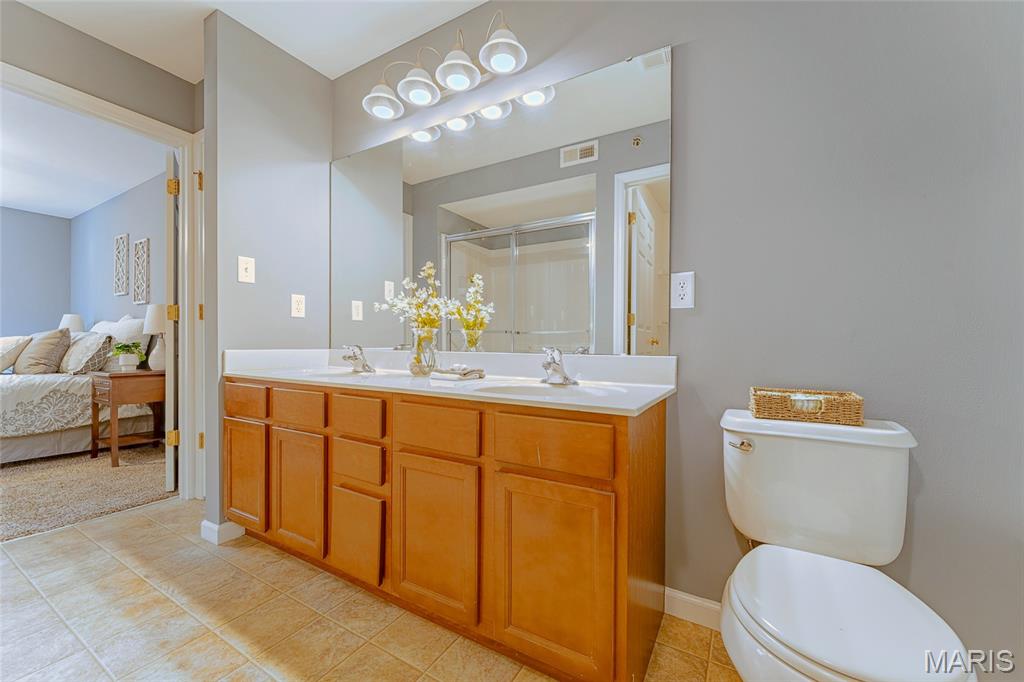
Bathroom with a long wood vanity and double sinks, with a glass shower and toilet.
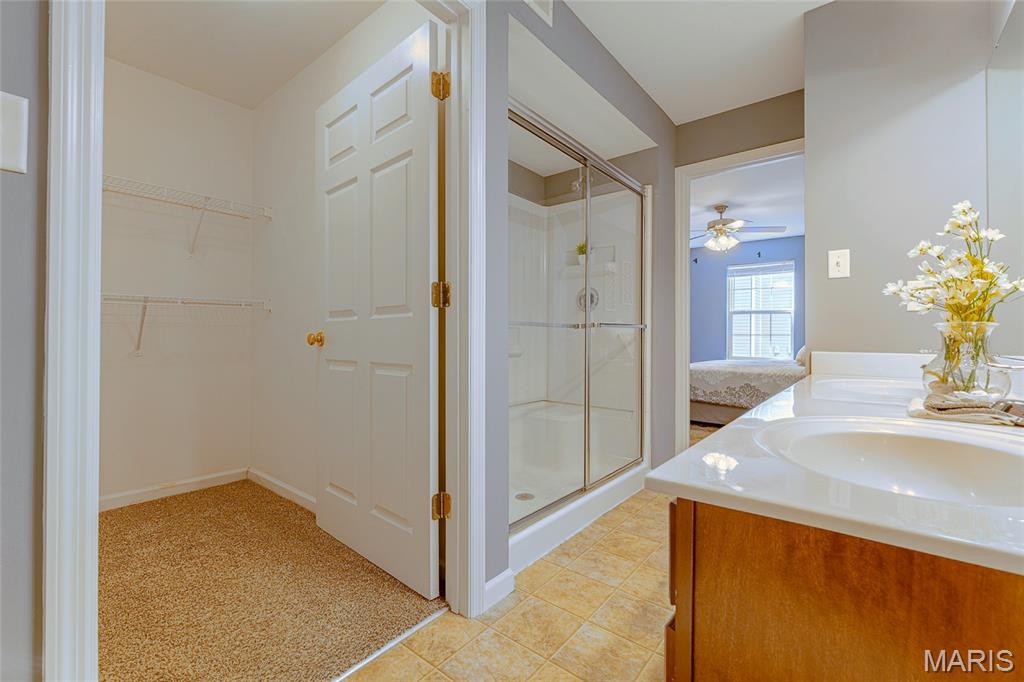
Bathroom with glass shower and white vanity, opening to a carpeted walk-in closet.
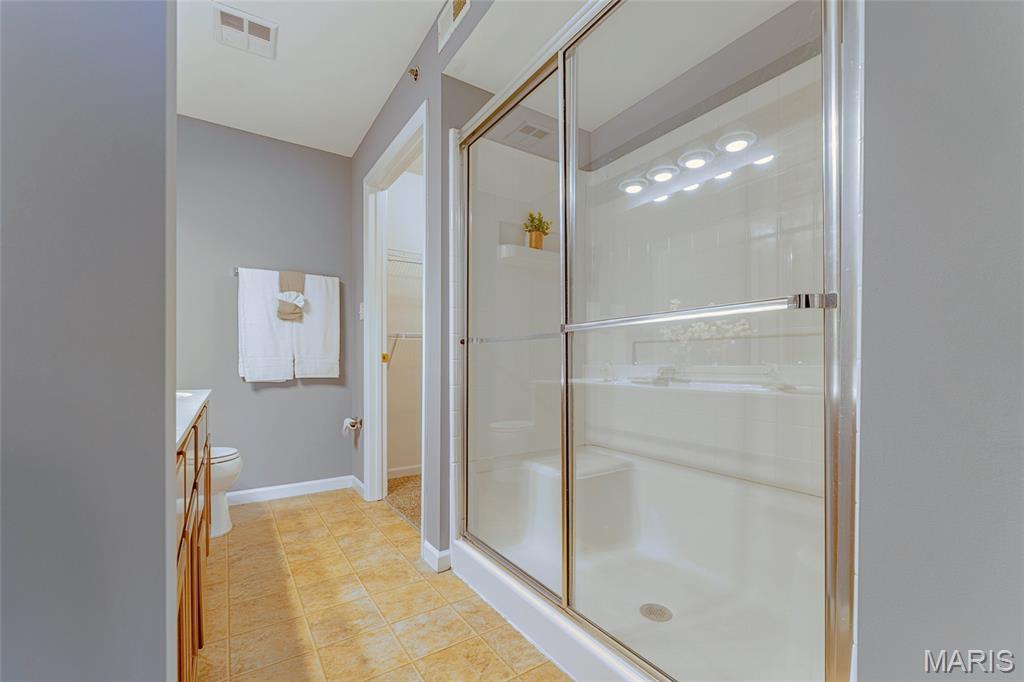
Bathroom with a large glass-enclosed shower, white tub, and warm-toned tile floor.
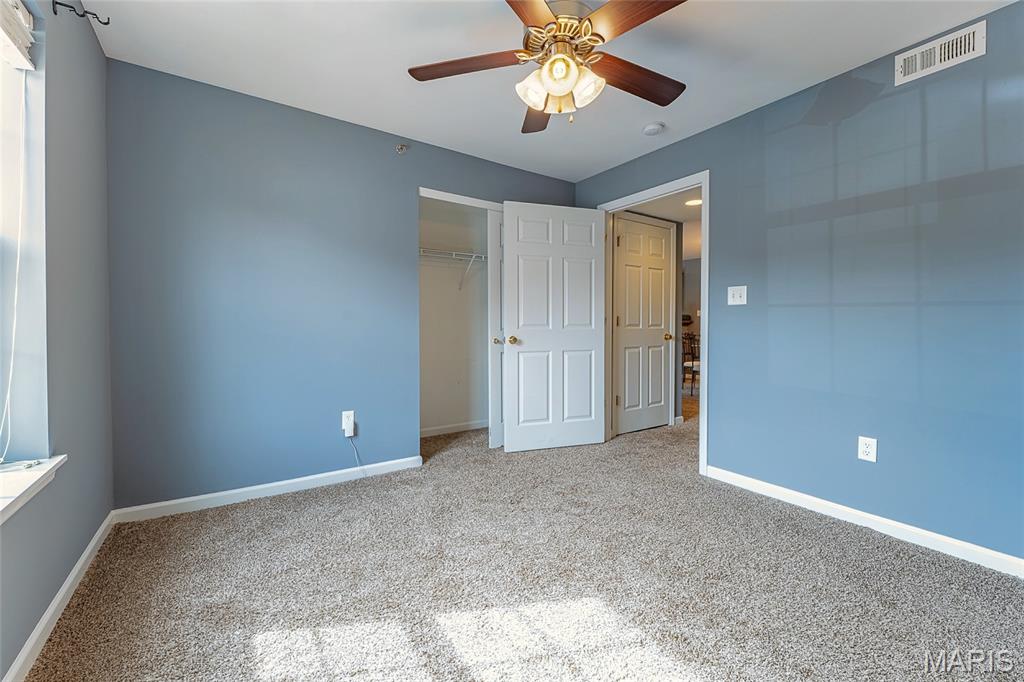
Empty bedroom with blue walls, beige carpet, ceiling fan, and open closet.
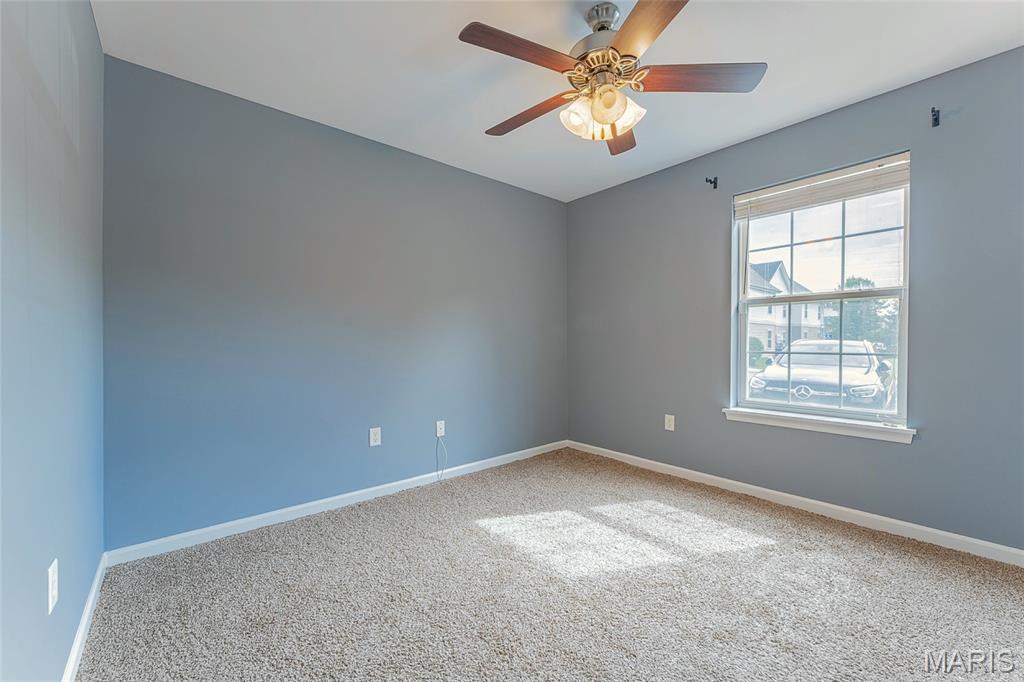
Vacant bedroom with blue-gray walls, beige carpet, ceiling fan, and a sunlit window.
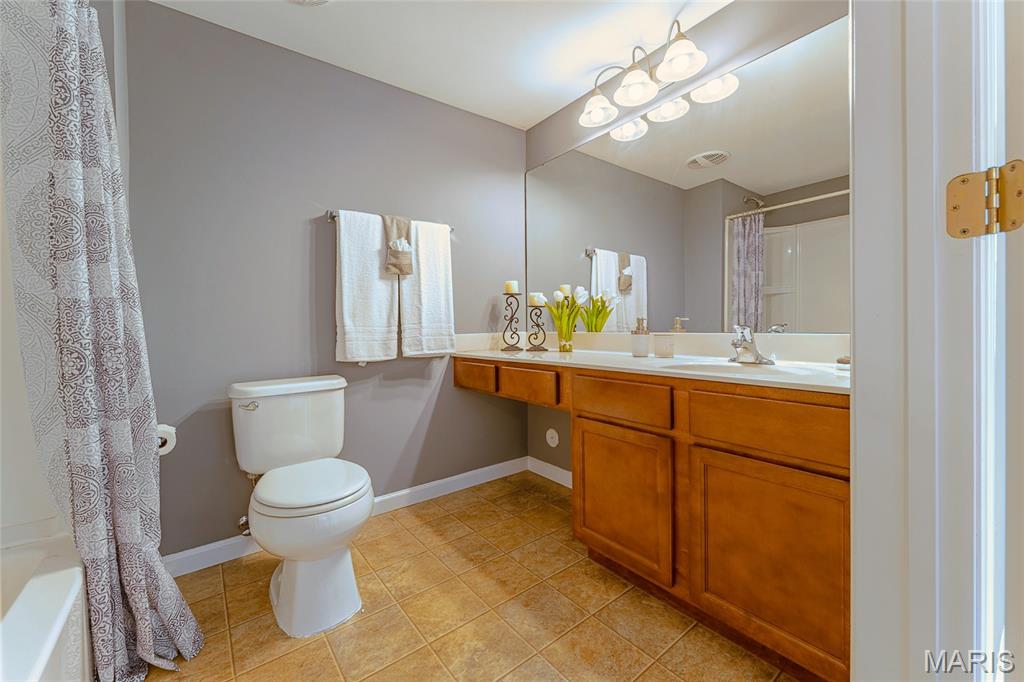
Bathroom with a long wood vanity, large mirror, and patterned shower curtain.
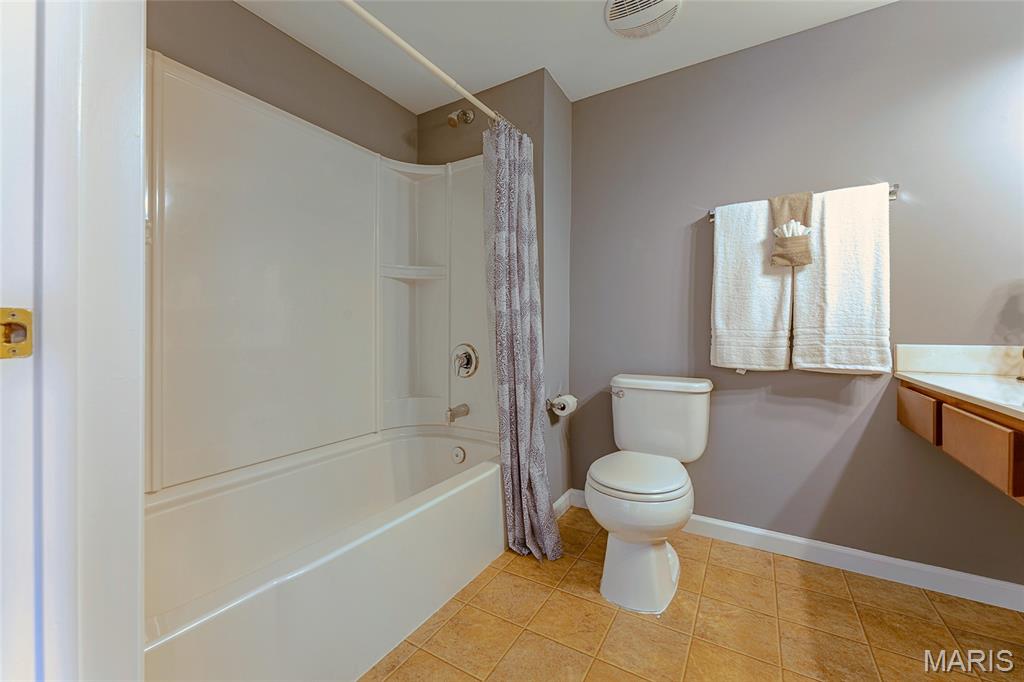
Bathroom with a white tub and shower, toilet, white towels, and tan tile floor.
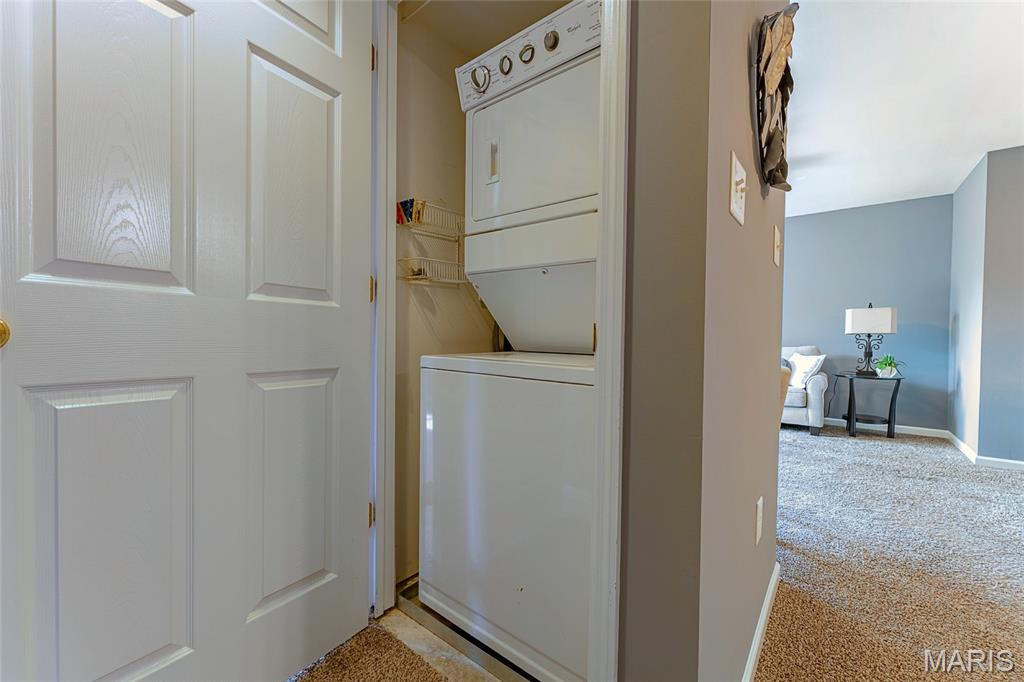
Laundry closet with stacked white washer and dryer beside a carpeted living room.
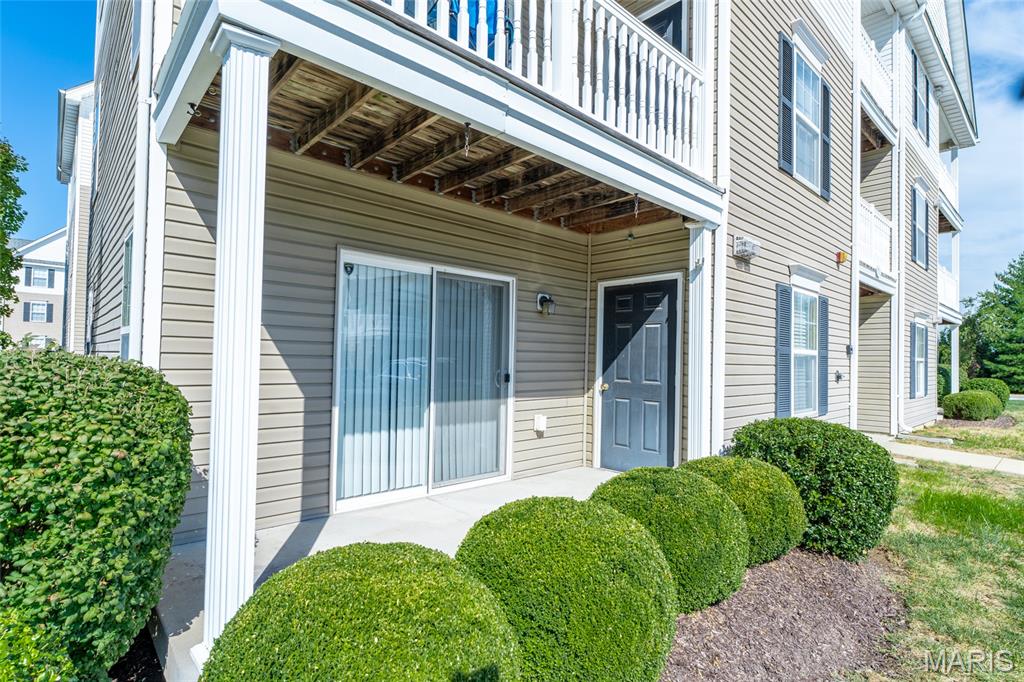
Multi-unit building entrance with a covered balcony, sliding glass door, and neatly trimmed shrubs.
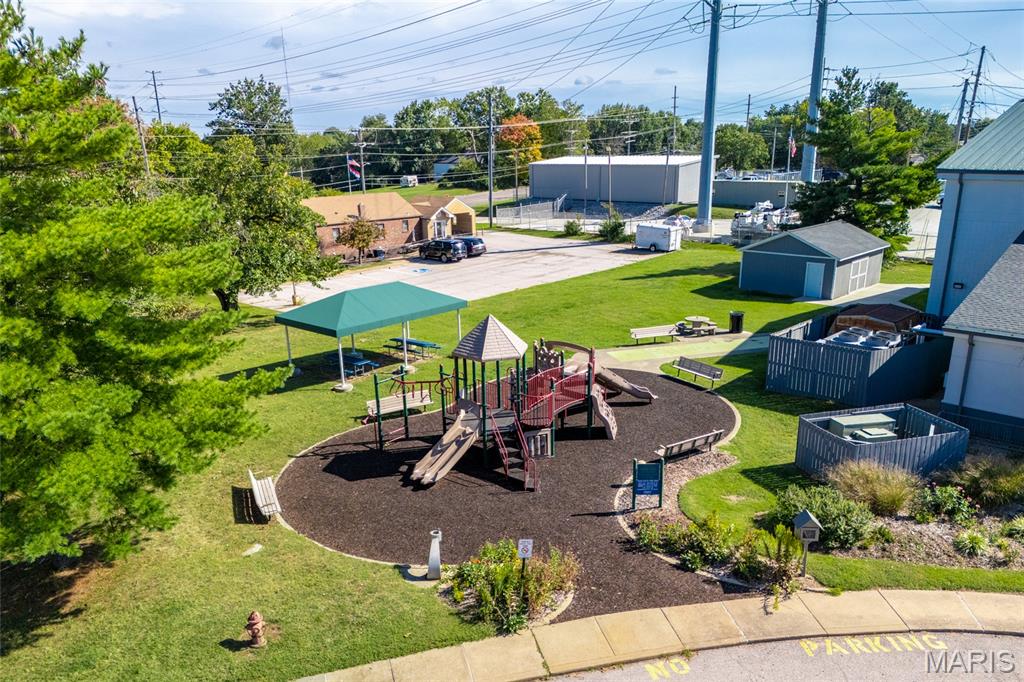
Aerial view of a community playground with play equipment, a pavilion, and surrounding buildings.
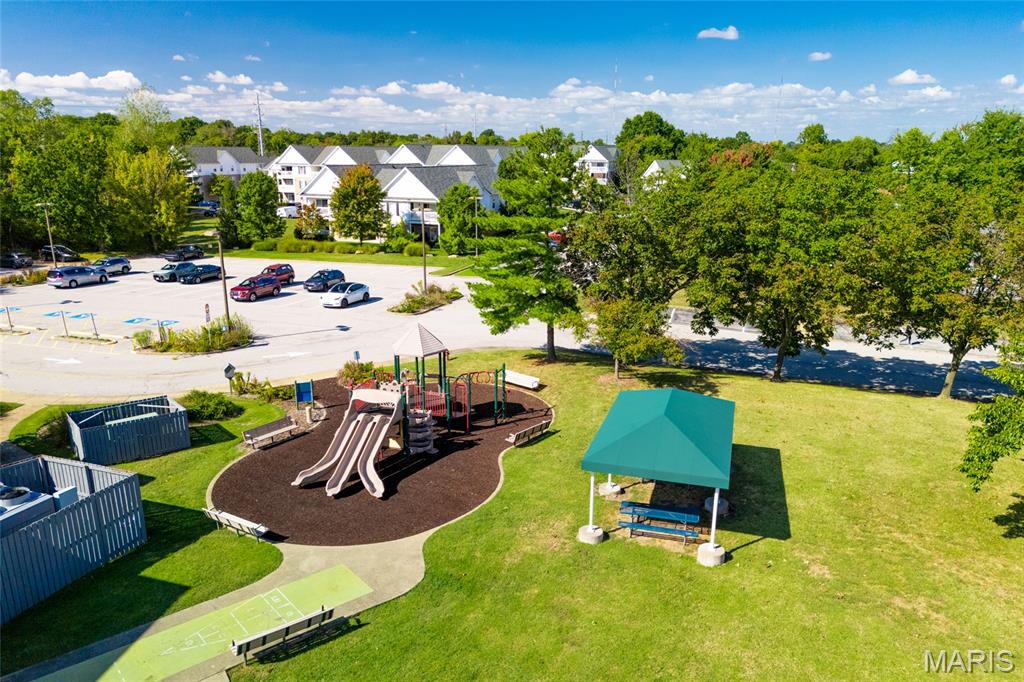
Aerial view of a community playground and covered picnic bench beside a parking lot.
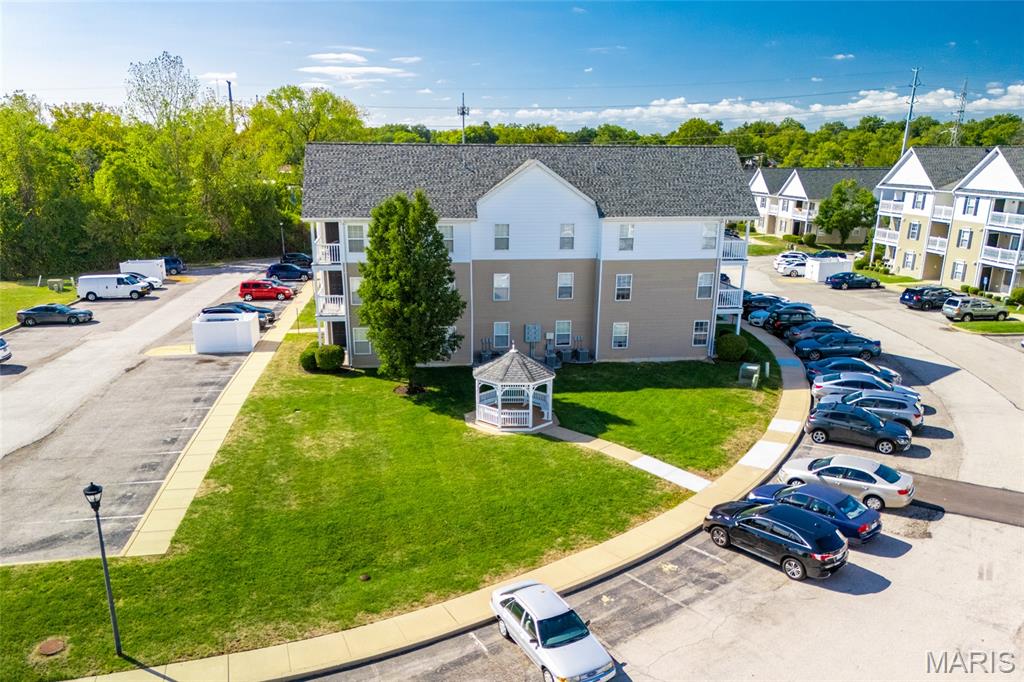
Aerial view of a condominium building with a gazebo, lawn, and surrounding parking.
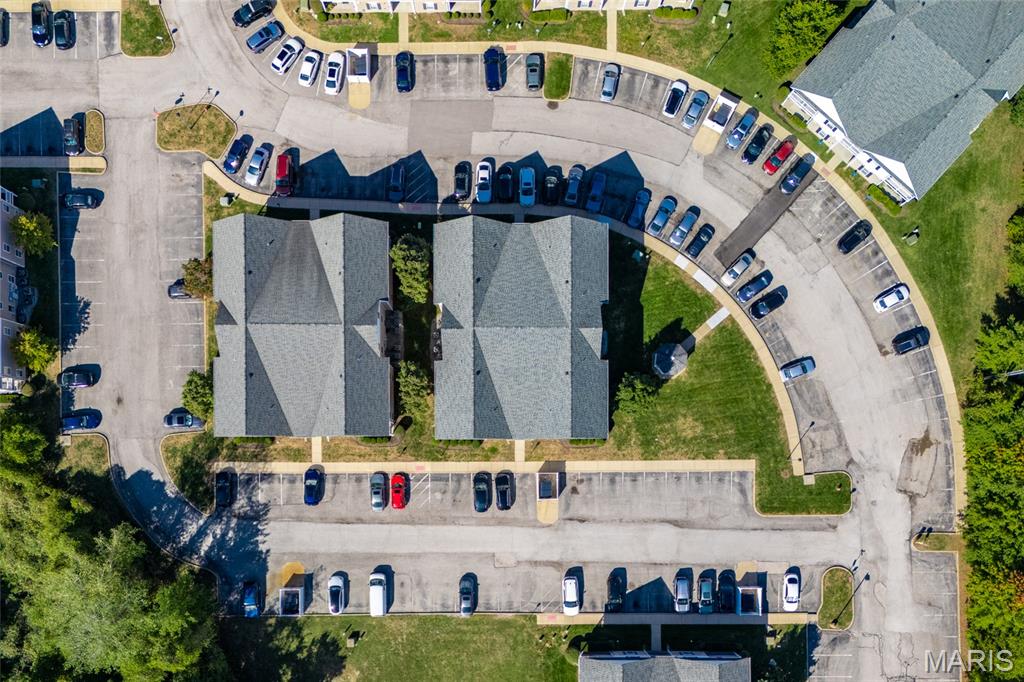
Aerial view of two condominium buildings surrounded by parking lots and landscaped grounds.
SEE ALL PHOTOS
Condominium building with white balconies and gray gabled roofs beside a parking lot.
Condominium exterior with stacked white-railed balconies and landscaped shrubs beside the parking area.
Tan condominium exterior with white-railed balconies, landscaped shrubs, and an open stairwell.
Entryway with a white front door, tiled landing, carpeted hall, and framed floral artwork.
Furnished living room with blue walls, beige carpet, a white sofa, and an open kitchen.
Furnished living room with a light sofa, glass coffee table, and blue-gray walls.
Staged living room with beige seating, a glass coffee table, and sliding doors overlooking greenery.
Dining area with a glass table and chairs beside a kitchen breakfast bar with wood cabinets.
Open kitchen with a broad countertop, wood cabinets, dark refrigerator, and adjoining living room.
Kitchen with warm wood cabinets, black range, speckled counters, and a double-basin stainless-steel sink.
Bedroom with a patterned bed, gray walls, beige carpet, and a wooden ceiling fan.
Bedroom with a floral bedspread, gray walls, beige carpet, and a wood-blade ceiling fan.
Bathroom with a long wood vanity and double sinks, with a glass shower and toilet.
Bathroom with glass shower and white vanity, opening to a carpeted walk-in closet.
Bathroom with a large glass-enclosed shower, white tub, and warm-toned tile floor.
Empty bedroom with blue walls, beige carpet, ceiling fan, and open closet.
Vacant bedroom with blue-gray walls, beige carpet, ceiling fan, and a sunlit window.
Bathroom with a long wood vanity, large mirror, and patterned shower curtain.
Bathroom with a white tub and shower, toilet, white towels, and tan tile floor.
Laundry closet with stacked white washer and dryer beside a carpeted living room.
Multi-unit building entrance with a covered balcony, sliding glass door, and neatly trimmed shrubs.
Aerial view of a community playground with play equipment, a pavilion, and surrounding buildings.
Aerial view of a community playground and covered picnic bench beside a parking lot.
Aerial view of a condominium building with a gazebo, lawn, and surrounding parking.
Aerial view of two condominium buildings surrounded by parking lots and landscaped grounds.
Courtesy of NextDoor Realty LLC, AJ AngaJala Listing Contact: 314-930-9990 
For Sale

9751 Newham Drive Unit: 11A

9751 Newham Drive Unit: 11A, Affton, MO 63123

$192,500
Welcome to this beautifully updated 2-bedroom, 2-bathroom main-level condo at Bexley Station Condos offering effortless, zero-step entry and comfortable, modern living. Built in 2010, this well-maintained home features an open floor plan with a spacious living and dining area, creating an inviting setting for both everyday living and entertaining. The updated kitchen features modern appliances and flows seamlessly into the dining area, while new HVAC systems, contemporary light fixtures, fresh paint, and in-unit laundry add to the home's move-in-ready appeal. The spacious primary suite offers a walk-in closet, walk-in shower, and dual vanity. A generously sized second bedroom is conveniently located near the hallway bathroom, which features a tub. Step outside to the private patio, an ideal spot for grilling, relaxing, or enjoying the peaceful common grounds and surrounding wildlife. The patio also includes private storage for added convenience. All appliances stay with the home. Ideally located just steps from the Affton Community Center and minutes from Grant's Farm, Nine Mile Garden, walking trails, restaurants, shopping, and entertainment, this condo combines easy living, thoughtful updates, and convenient access to everything the area has to offer.

2
beds

2
baths

948 Sq.Ft. LIVING AREA

2,317.39 Sq.Ft. lot

AJ AngaJala

AJ AngaJala

Features & Amenities

Interior

  • total bedrooms2
  • Total bathrooms2
  • full bathrooms2
  • Laundry room In Unit
  • Flooring Carpet, Ceramic Tile, Linoleum
  • Fireplace None
  • APPLIANCES Dishwasher, Exhaust Fan, Microwave, Electric Range, Refrigerator, Washer/Dryer Stacked, Electric Water Heater
  • other interior Features Breakfast Bar, Ceiling Fan(s), Dining/Living Room Combo, Double Vanity, Open Floorplan, Shower, Soaking Tub, Walk-In Closet(s)

Area & Lot

  • Status For Sale
  • Living Area948 Sq.Ft.
  • Lot Area2,317.39 Sq.Ft.
  • MLS® ID26064234
  • TypeCondo
  • YEAR BUILT2010
  • Architecture StylesTraditional
  • Elementary SchoolMesnier Primary School
  • Middle SchoolRogers Middle
  • High SchoolAffton High
  • School DistrictAffton 101

Exterior

  • STORIES1
  • water SourcePublic
  • utilitiesCable Available, Electricity Available, Sewer Connected, Water Connected
  • roofArchitectural Shingle
  • lot featuresAdjoins Common Ground, Level, Many Trees
  • parkingAsphalt, Common
  • HEAT TYPEElectric, Forced Air
  • AIR CONDITIONINGCentral Air
  • sewerPublic Sewer
  • SubstructureSlab
  • Disability FeaturesAccessible Entrance
  • HOA AmenitiesCommon Ground, Parking, Picnic Area, Playground
  • security FeaturesCarbon Monoxide Detector(s), Fire Alarm, Fire Sprinkler System
  • other exterior FeaturesCourtyard, Lighting, Playground, Storage

Financial

  • Sales Price$192,500
  • Real Estate Tax $2,287/yr
  • HOA $330/mo
Condominium exterior with stacked white-railed balconies and landscaped shrubs beside the parking area.

Schedule a Showing

We would love to show you our beautiful property. Please select your preferred date and time below. An agent will be in touch shortly to confirm your appointment.

Schedule a Showing

We would love to show you our beautiful property. Please select your preferred date and time below. An agent will be in touch shortly to confirm your appointment.

Thank you for your interest in 9751 Newham Drive Unit: 11A, Affton, MO 63123. We are reviewing your request and will be in touch shortly!

Mortgage Calculator

Estimate your monthly mortgage payment, including the principal and interest, property taxes, and HOA. Adjust the values to generate a more accurate rate.

All estimates are provided for informational purposes only. Actual amounts may vary.
$0,000 Your Payment 20 15 65
$0,000 Your Payment

Let’s Find Your Perfect Home Together

We pride ourselves in providing personalized solutions that bring our clients closer to their dream properties and enhance their long-term wealth.

Follow Me on Instagram