
NextDoor Realty
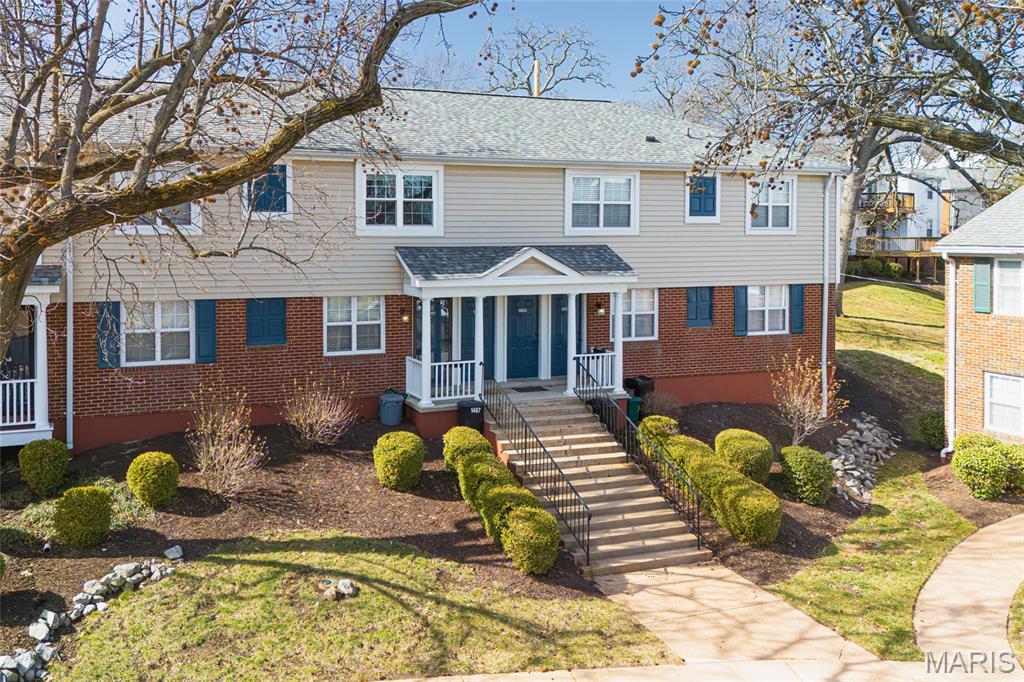
Two-story brick-and-siding home with blue shutters, a covered porch, and landscaped front steps.
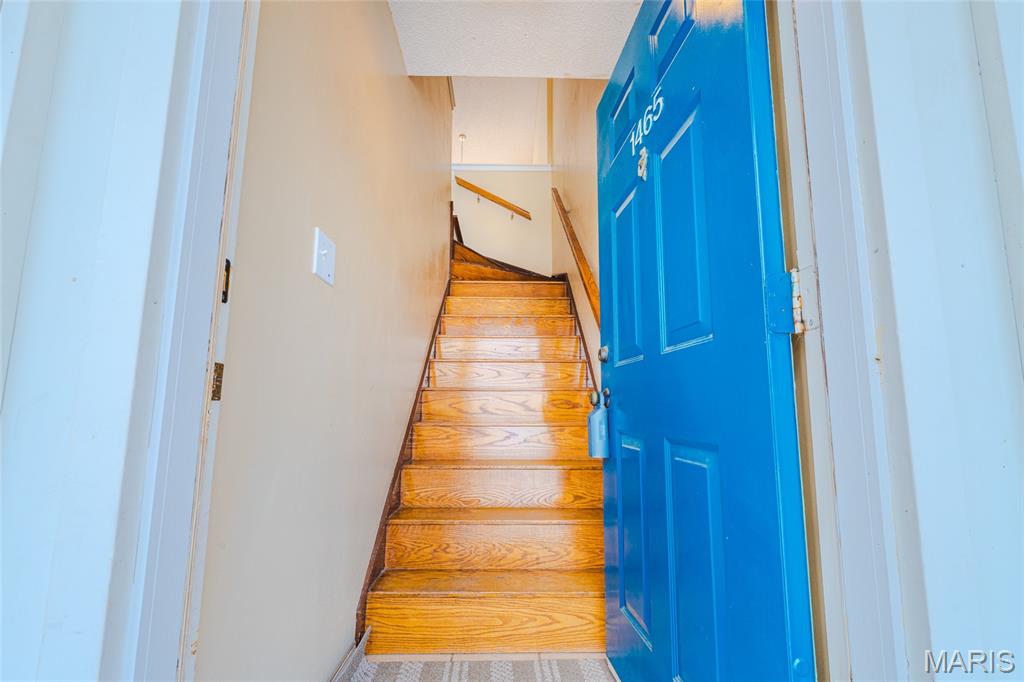
Entryway with a bright blue front door opening onto a wooden staircase.
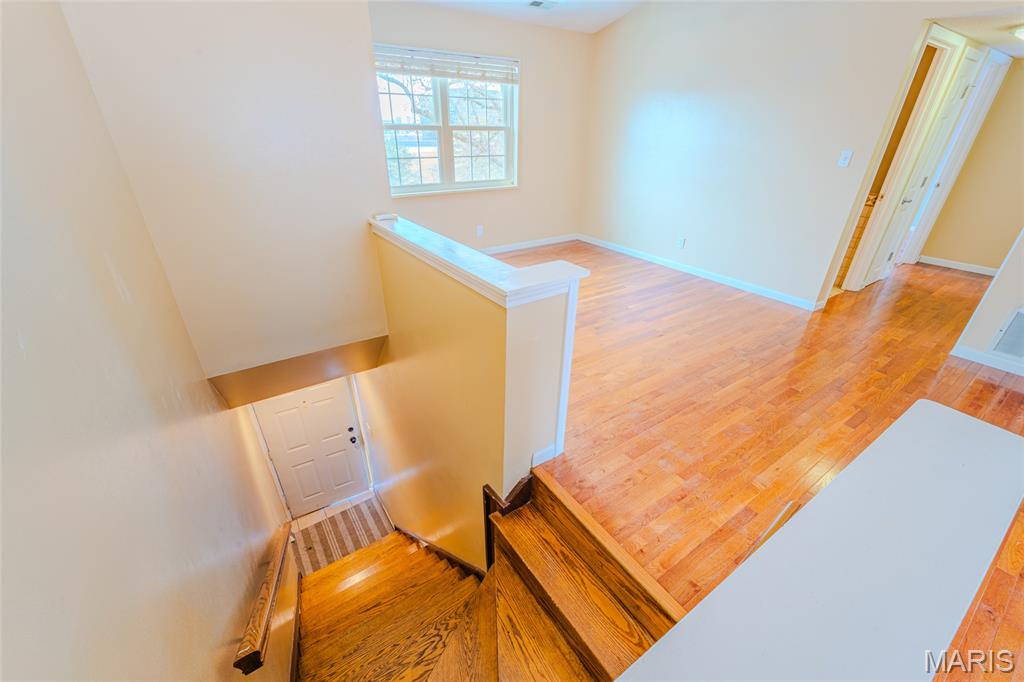
Empty upper landing with hardwood floors, a window, and a staircase descending to a lower-level door.
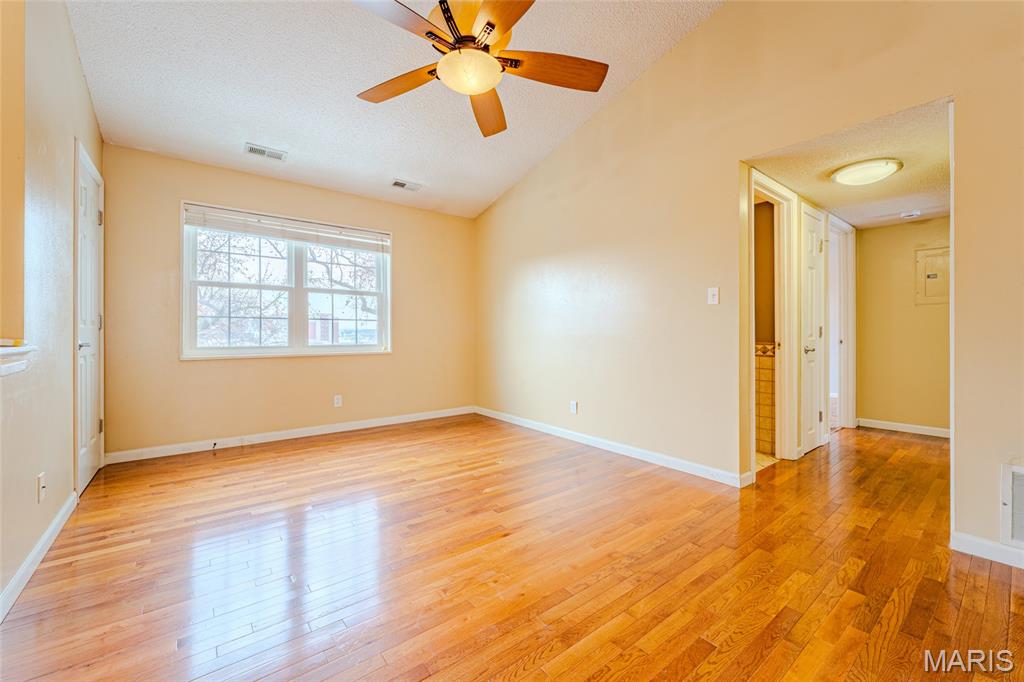
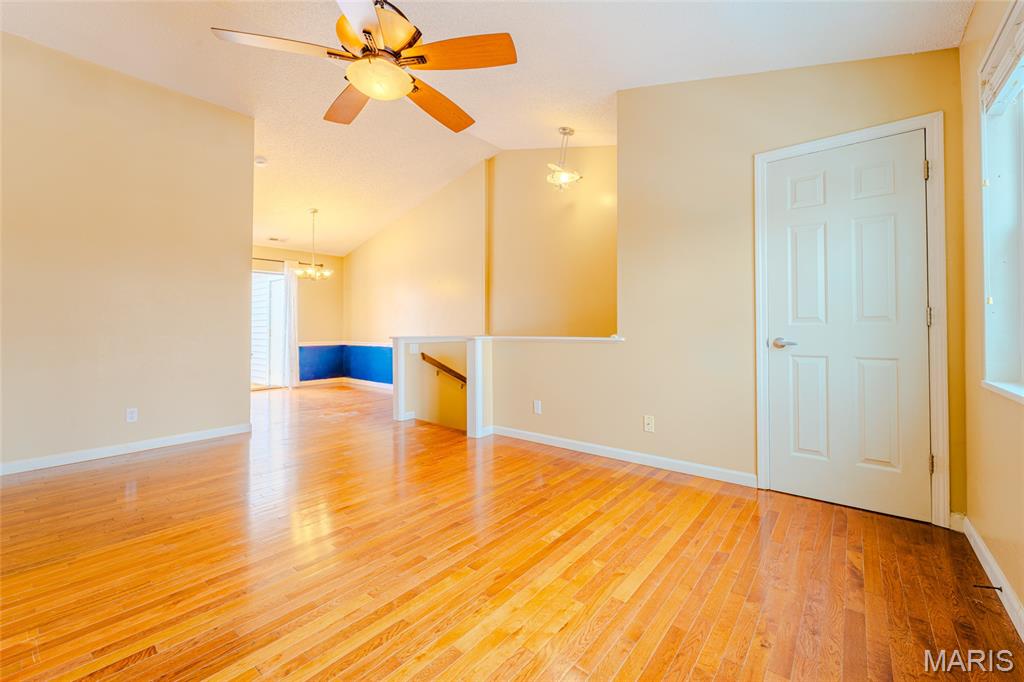
Empty room with polished hardwood floors, a ceiling fan, and a wide window.
Open living and dining area with hardwood floors, ceiling fan, and blue accent wall.
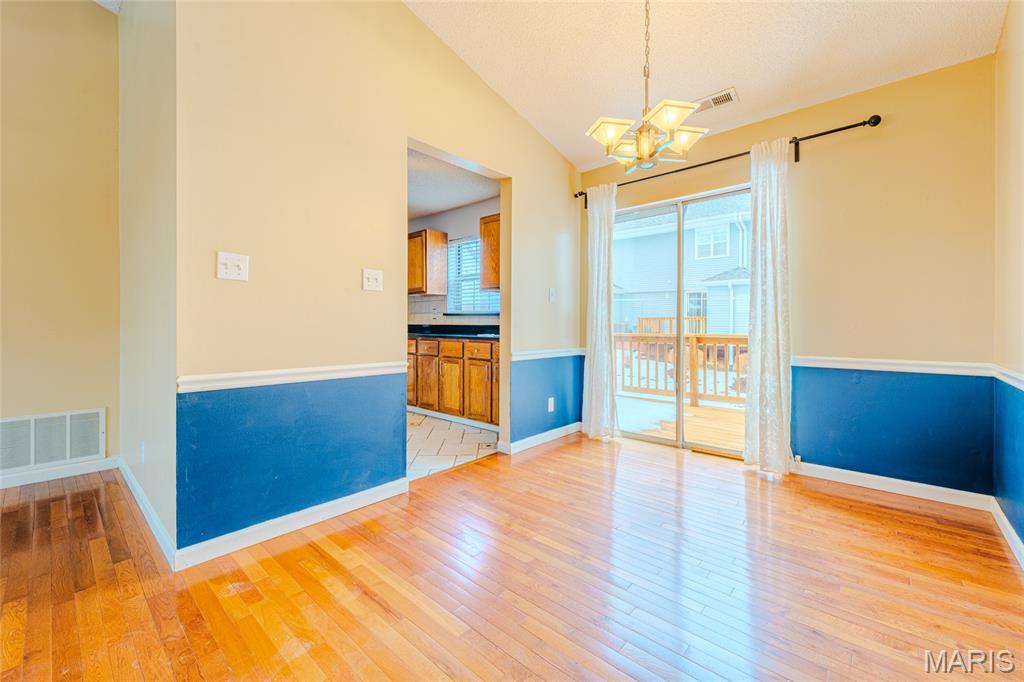
Empty dining room with hardwood floors, blue wainscoting, and a sliding glass door to the deck.
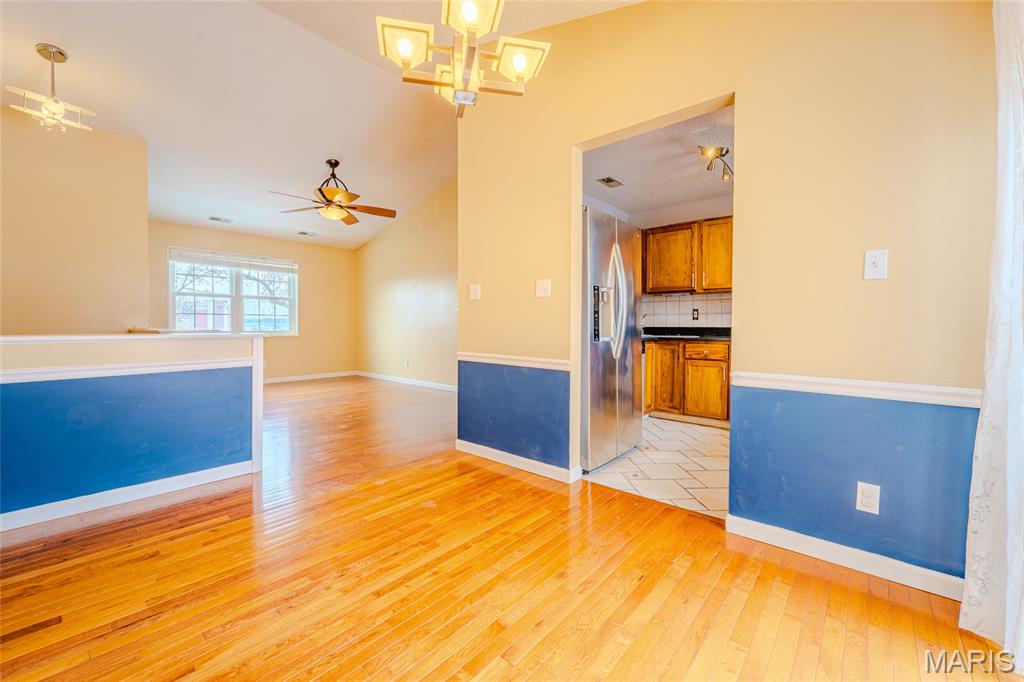
Unfurnished living and dining area with hardwood floors, blue wall paneling, and a view into the kitchen.
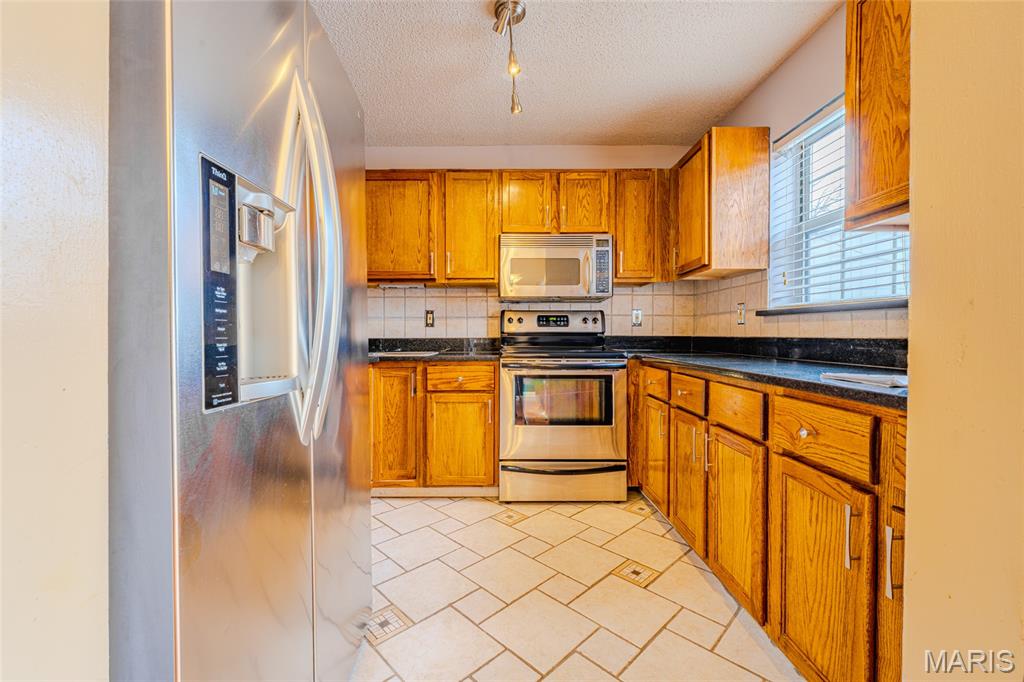
Kitchen with honey-colored cabinets, dark countertops, stainless steel appliances, and a window with blinds.
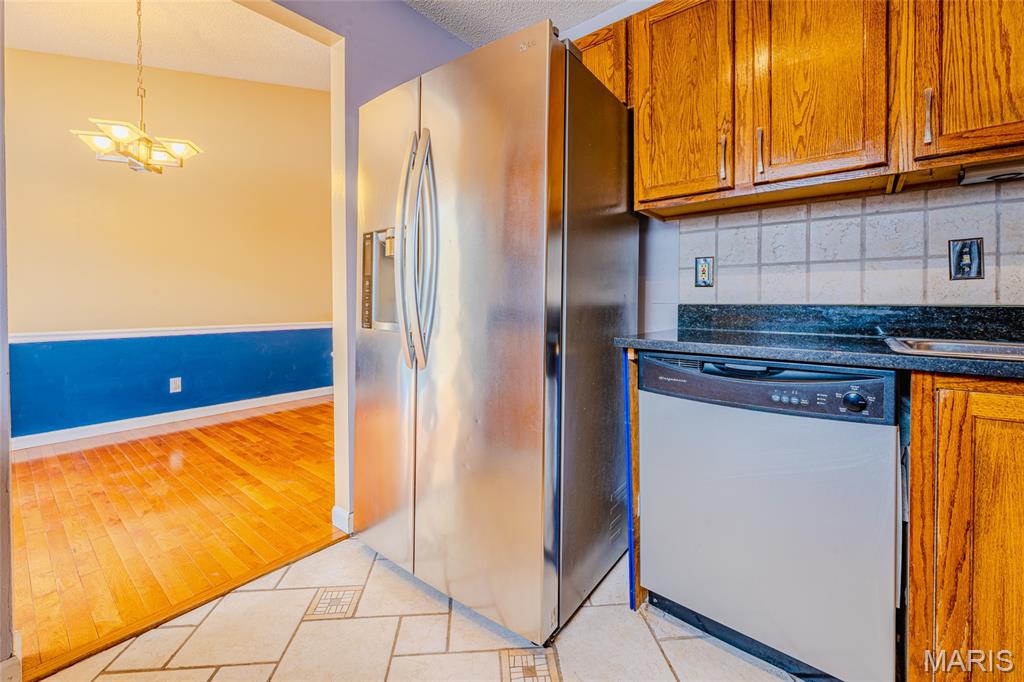
Kitchen with stainless steel appliances, oak cabinets, dark counters, and an adjoining dining area.
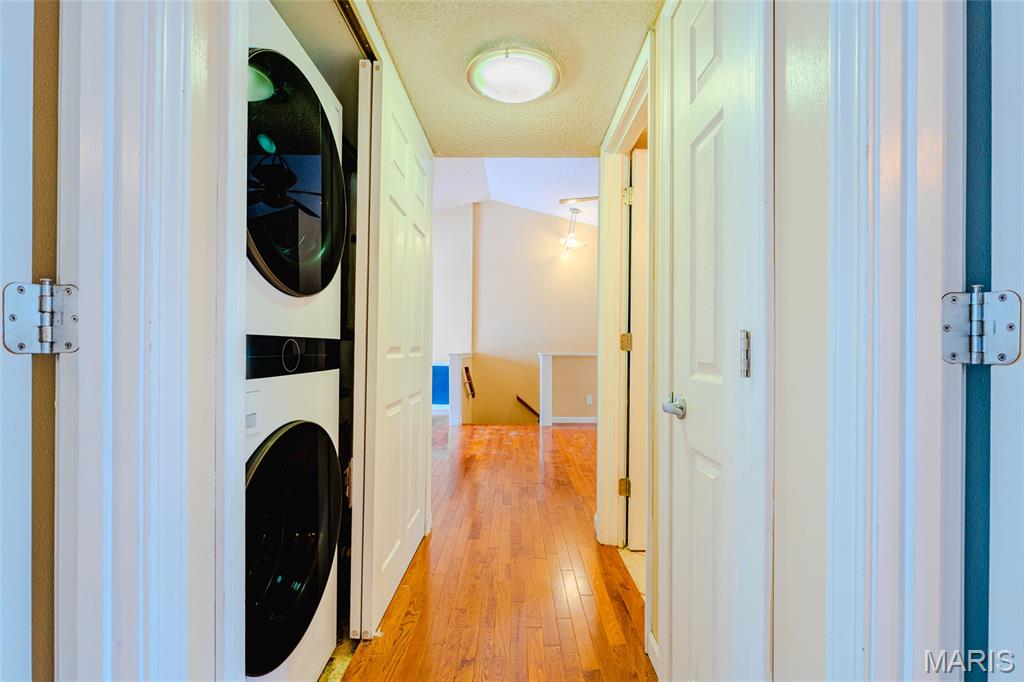
Hallway with a stacked washer and dryer beside hardwood floors and open white doors.
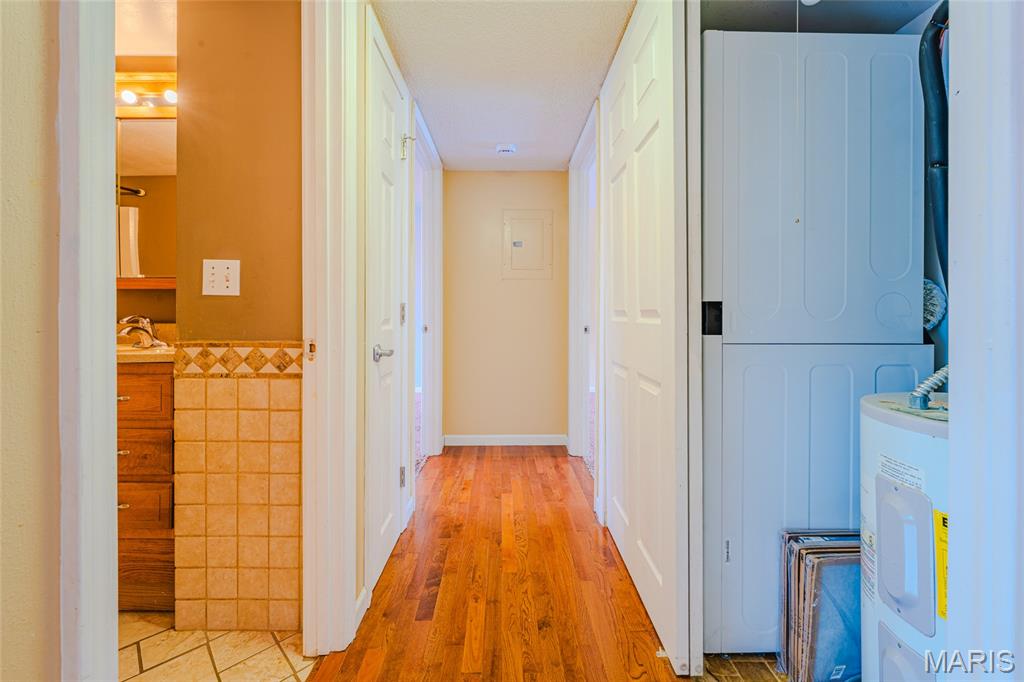
Hallway with hardwood floors, a tiled bathroom vanity, and laundry appliances.
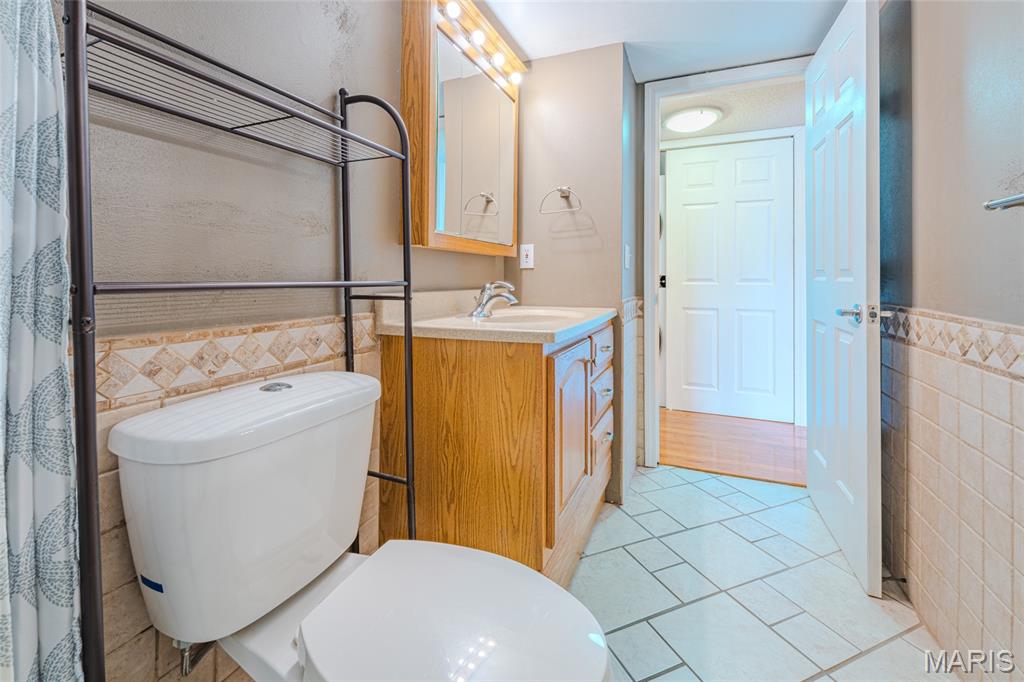
Bathroom with a white tub, toilet, and wooden vanity beneath an illuminated mirror.
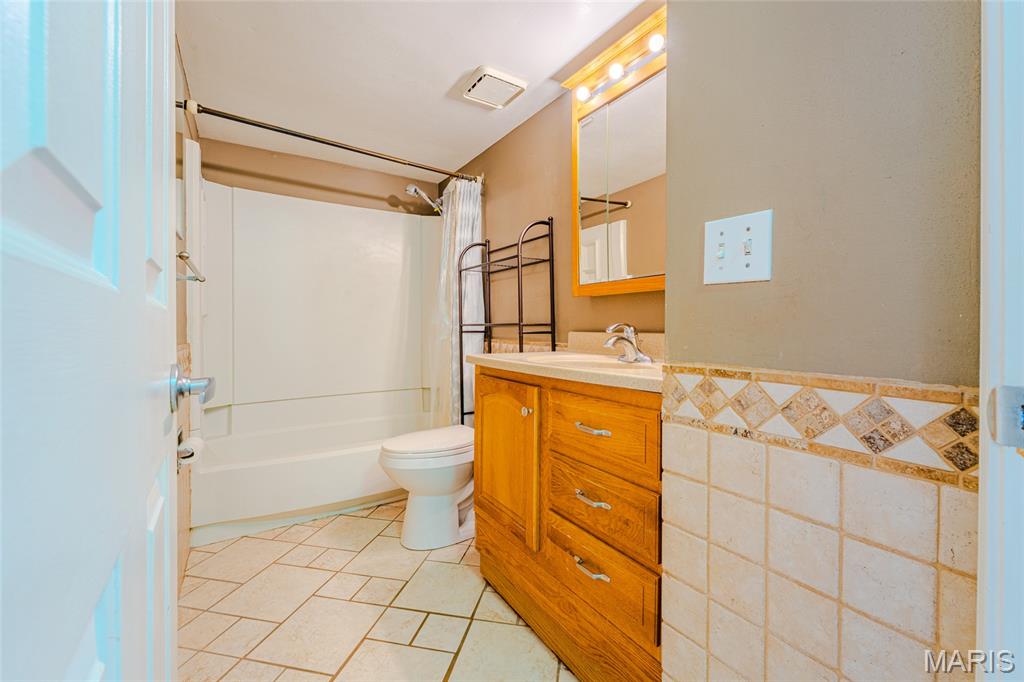
Bathroom with a wood vanity, white toilet, patterned tile border, and open doorway.
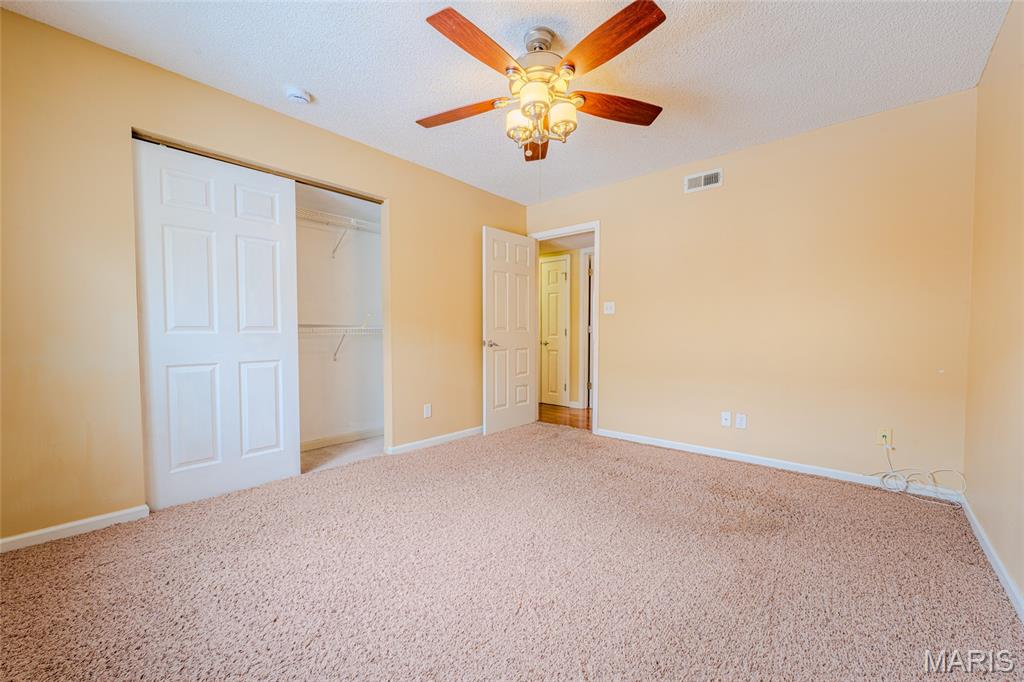
Empty carpeted bedroom with an open closet and a lit ceiling fan.
Empty bedroom with yellow walls, beige carpet, ceiling fan, and open closet.
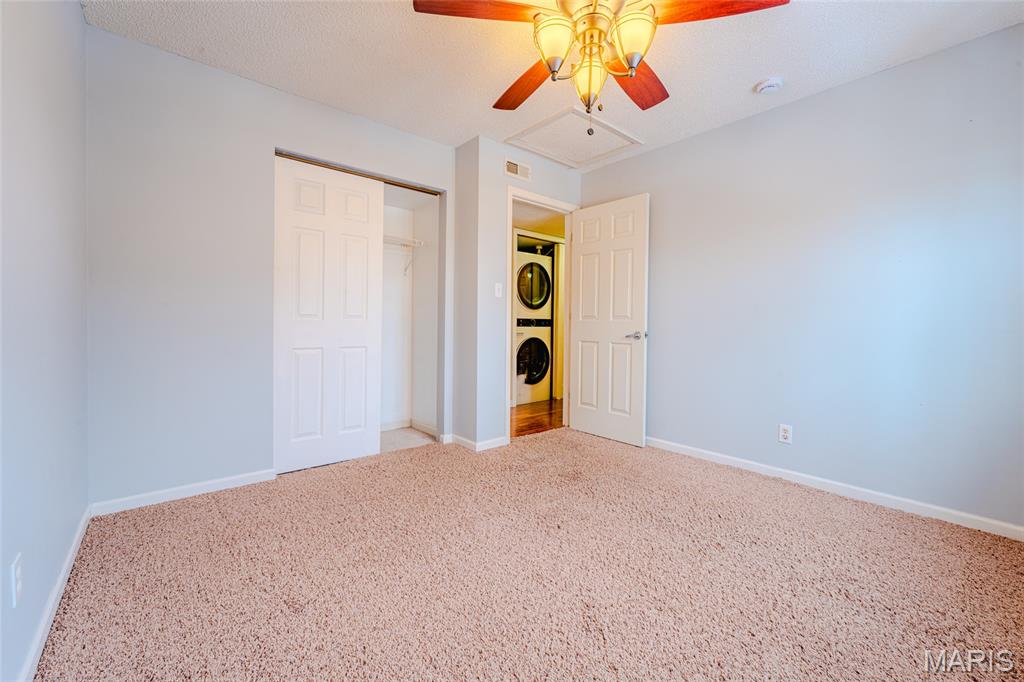
Empty bedroom with beige carpet, a ceiling fan, and an open doorway to a stacked washer and dryer.
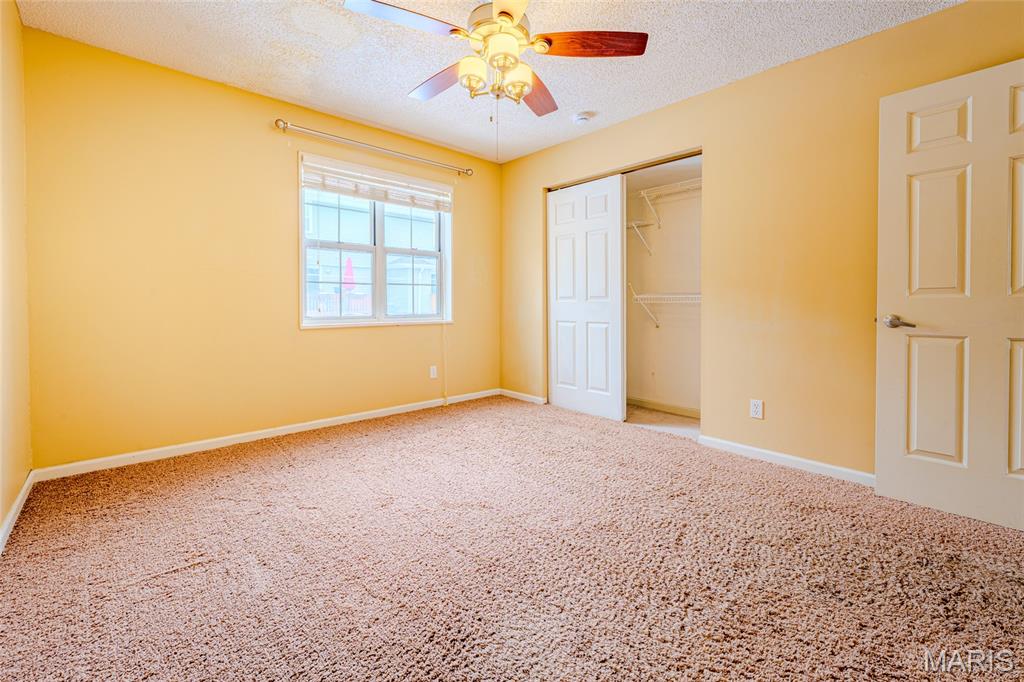
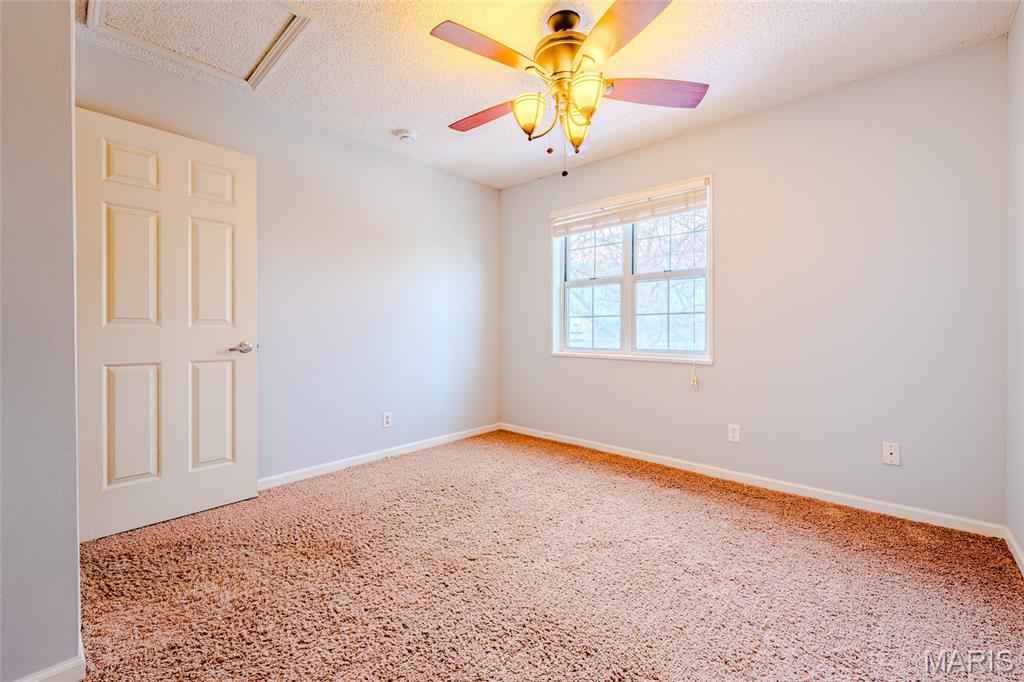
Empty bedroom with beige carpet, a window with blinds, and a ceiling fan with a light.
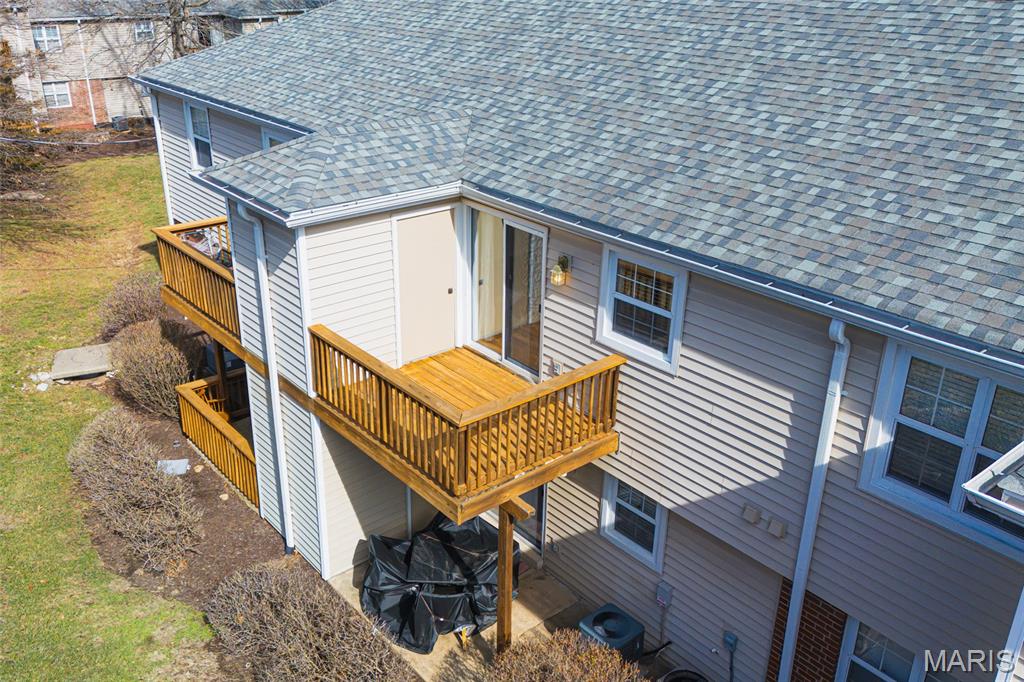
Gray-sided home with two elevated wooden decks and a large shingled roof.
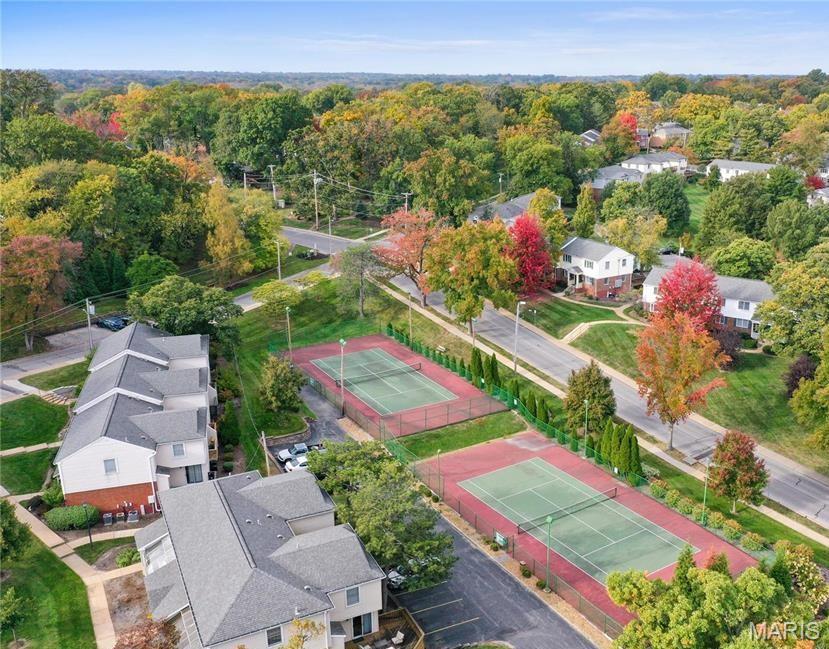
Aerial view of neighborhood tennis courts and homes amid autumn trees.
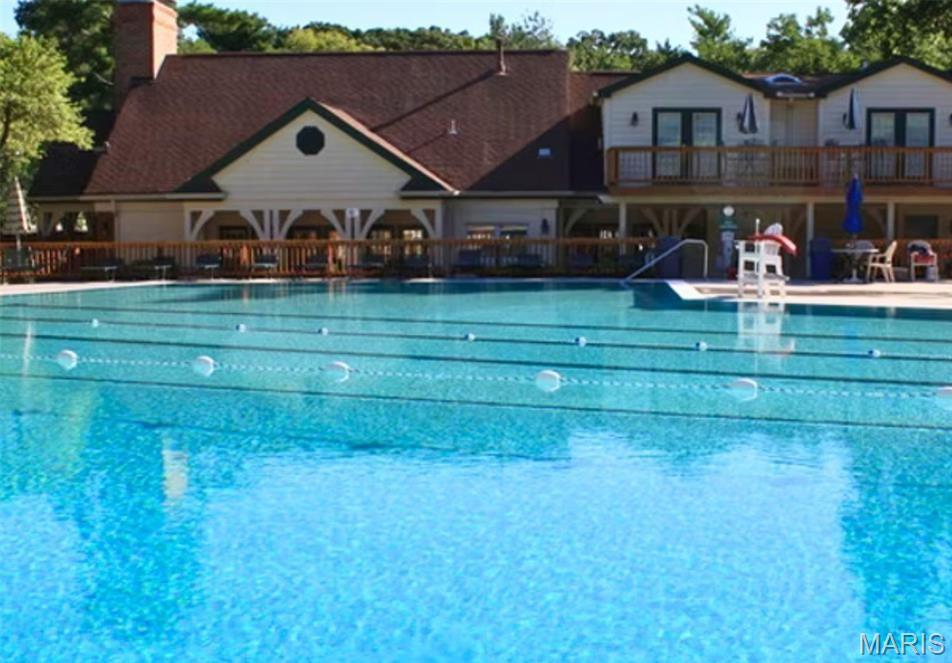
Outdoor swimming pool with lane ropes in front of a clubhouse and wooden deck.
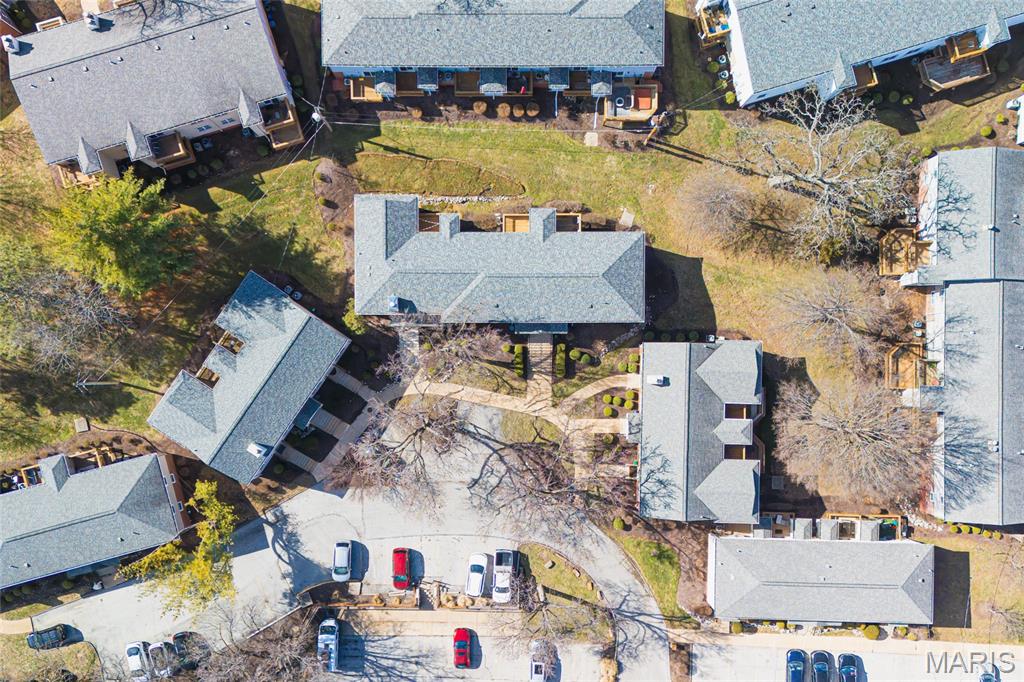
Aerial view of a gray-roofed residence among neighboring homes and leafless trees.
SEE ALL PHOTOS
Two-story brick-and-siding home with blue shutters, a covered porch, and landscaped front steps.
Entryway with a bright blue front door opening onto a wooden staircase.
Empty upper landing with hardwood floors, a window, and a staircase descending to a lower-level door.
Empty room with polished hardwood floors, a ceiling fan, and a wide window.
Open living and dining area with hardwood floors, ceiling fan, and blue accent wall.
Empty dining room with hardwood floors, blue wainscoting, and a sliding glass door to the deck.
Unfurnished living and dining area with hardwood floors, blue wall paneling, and a view into the kitchen.
Kitchen with honey-colored cabinets, dark countertops, stainless steel appliances, and a window with blinds.
Kitchen with stainless steel appliances, oak cabinets, dark counters, and an adjoining dining area.
Hallway with a stacked washer and dryer beside hardwood floors and open white doors.
Hallway with hardwood floors, a tiled bathroom vanity, and laundry appliances.
Bathroom with a white tub, toilet, and wooden vanity beneath an illuminated mirror.
Bathroom with a wood vanity, white toilet, patterned tile border, and open doorway.
Empty carpeted bedroom with an open closet and a lit ceiling fan.
Empty bedroom with yellow walls, beige carpet, ceiling fan, and open closet.
Empty bedroom with beige carpet, a ceiling fan, and an open doorway to a stacked washer and dryer.
Empty bedroom with beige carpet, a window with blinds, and a ceiling fan with a light.
Gray-sided home with two elevated wooden decks and a large shingled roof.
Aerial view of neighborhood tennis courts and homes amid autumn trees.
Outdoor swimming pool with lane ropes in front of a clubhouse and wooden deck.
Aerial view of a gray-roofed residence among neighboring homes and leafless trees.
Courtesy of NextDoor Realty LLC, AJ AngaJala Listing Contact: 3149309991 
For Sale

1465 Bobolink Place

1465 Bobolink Place, Brentwood, MO 63144

$148,000
Welcome to easy living at 1465 Bobolink Pl - this upper-level 2 BR, 1 BA condo in highly desirable Brentwood Forest centrally located in the heart of St. Louis. The condo features open floorplan that is great for entertaining, hardwood floors, large windows that provide abundant natural light, and kitchen with stainless steel appliances and granite countertops. The bedrooms are good sized with soft carpeting for an inviting feel separated by the hallway with in-unit washer and dryer. The balcony overlooking the shared backyard is great for enjoying a cup of coffee outside. Condo enjoys Brentwood Forest offers community amenities - a swimming pool, tennis courts, and a scenic pond surrounded by beautifully maintained grounds for outdoor entertainment and socializing. The condo is walking distance to Whole Foods Market, Target, and First Watch and numerous other restaurants, shops, and everyday conveniences. Quick access to Highway 64/40 makes commuting anywhere in the metro area easy and efficient. Seller is offering $4,000 down payment or closing costs assistance.

2
beds

1
bath

864 Sq.Ft. LIVING AREA

2,827.04 Sq.Ft. lot

AJ AngaJala

AJ AngaJala

Features & Amenities

Interior

  • total bedrooms2
  • Total bathroom1
  • full bathroom1
  • Flooring Carpet, Ceramic Tile, Hardwood
  • APPLIANCES Stainless Steel Appliance(s), Dishwasher, Dryer, Microwave, Electric Range, Refrigerator, Washer

Area & Lot

  • Status For Sale
  • Living Area864 Sq.Ft.
  • Lot Area2,827.04 Sq.Ft.
  • MLS® ID26009839
  • TypeCondo
  • YEAR BUILT1950
  • Architecture StylesRanch, Traditional
  • Elementary SchoolMcgrath Elem.
  • Middle SchoolBrentwood Middle
  • High SchoolBrentwood High
  • School DistrictBrentwood

Exterior

  • STORIES1
  • water SourcePublic
  • utilitiesElectricity Connected
  • roofArchitectural Shingle
  • lot featuresBack Yard, Close to Clubhouse, Cul-De-Sac, Landscaped
  • parkingAssigned, Unassigned
  • HEAT TYPEForced Air
  • AIR CONDITIONINGCentral Air
  • sewerPublic Sewer
  • HOA AmenitiesAssociation Management, Clubhouse, Common Ground, Laundry, Pool, Storage, Tennis Court(s)
  • security FeaturesCarbon Monoxide Detector(s), Smoke Detector(s)
  • other exterior FeaturesBalcony, Storage

Financial

  • Sales Price$148,000
  • Real Estate Tax $2,276/yr
  • HOA $363/mo
Entryway with a bright blue front door opening onto a wooden staircase.

Schedule a Showing

We would love to show you our beautiful property. Please select your preferred date and time below. An agent will be in touch shortly to confirm your appointment.

Schedule a Showing

We would love to show you our beautiful property. Please select your preferred date and time below. An agent will be in touch shortly to confirm your appointment.

Thank you for your interest in 1465 Bobolink Place, Brentwood, MO 63144. We are reviewing your request and will be in touch shortly!

Mortgage Calculator

Estimate your monthly mortgage payment, including the principal and interest, property taxes, and HOA. Adjust the values to generate a more accurate rate.

All estimates are provided for informational purposes only. Actual amounts may vary.
$0,000 Your Payment 20 15 65
$0,000 Your Payment

Let’s Find Your Perfect Home Together

We pride ourselves in providing personalized solutions that bring our clients closer to their dream properties and enhance their long-term wealth.

Follow Me on Instagram