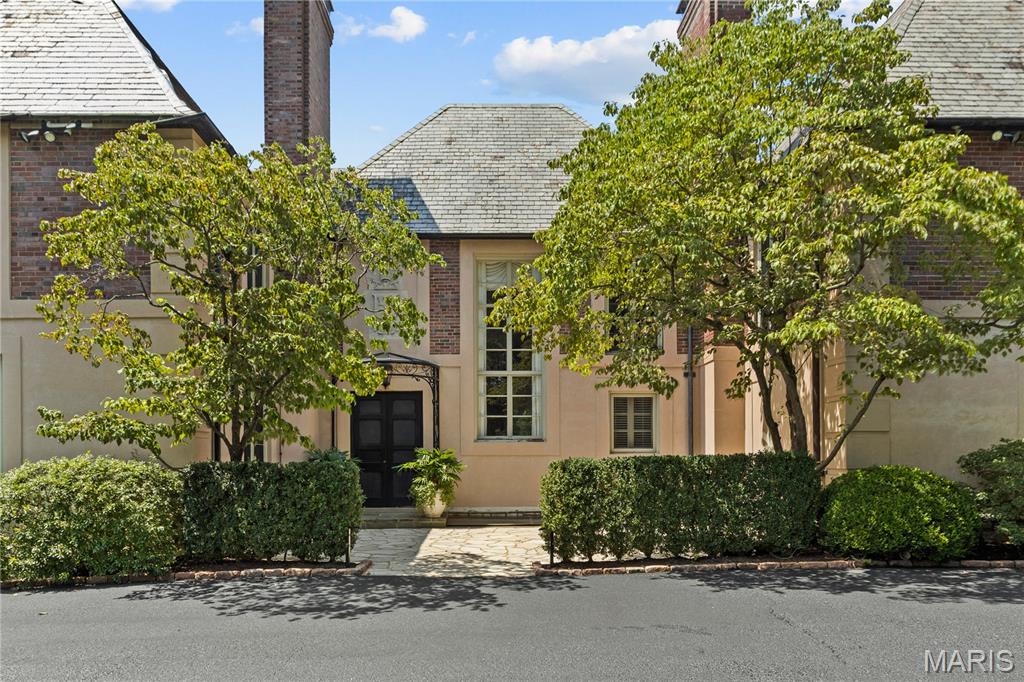
Property photo 1
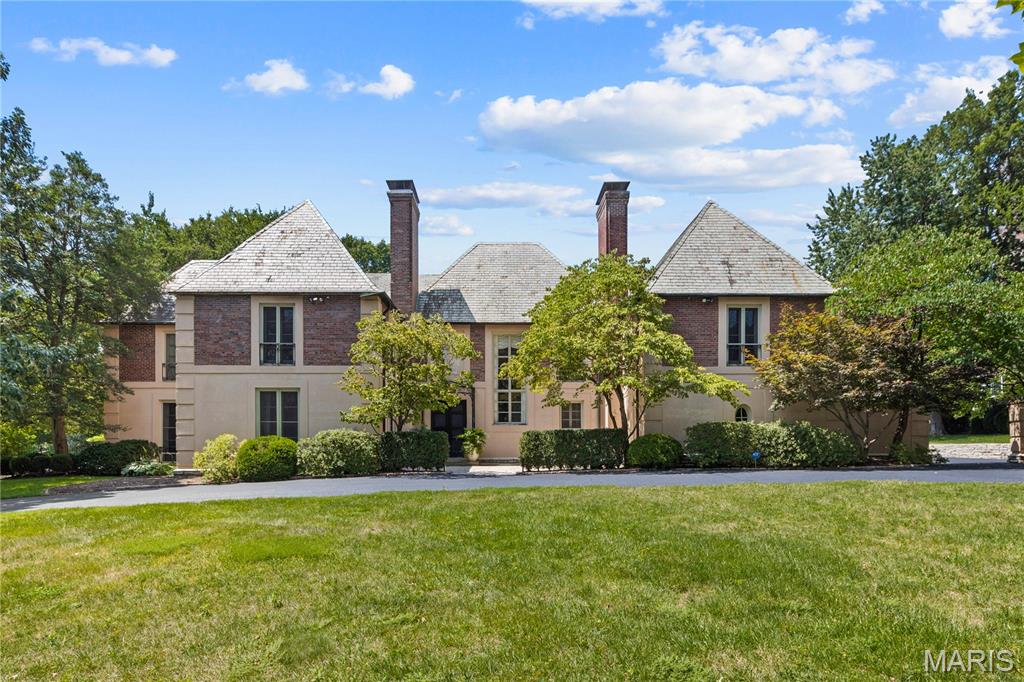
Property photo 2
6 Beds
6 Baths
6,858 sqft

$3,295,000

12 Carrswold Drive, Clayton MO, 63105

Price per sqft$480.46
Built in1930
Property size6,858 sqft
Property typeResidential
Courtesy of Gladys Manion, Inc., Carol Butler Listing Contact: 314-721-4755

Overview

Pending

Listed Aug 26, 2026

Updated 2 weeks ago

A distinguished expression of timeless architecture, 12 Carrswold Drive is a Maritz & Young–designed residence where proportion and craftsmanship come together beautifully. This home has it all - from the sublime kitchen and updated primary en-suite bathroom to the family room addition. And with a completely new slate roof, new copper gutters & copper downspouts on the horizon, the next owner will be fortunate to call this exceptional property their new home. A striking double-volume entry immediately establishes the home’s impressive scale and timeless grandeur. The gracious living room, framed by French doors, flows seamlessly into the dining room and private study, both opening to a covered patio that overlooks the private in-ground pool and landscaped grounds—creating an effortless connection between refined interior living and superb outdoor spaces. Designed with both elegance and entertaining in mind, the butler’s pantry showcases soapstone countertops and backsplash, adding warmth, texture, and refined functionality. The exquisitely updated kitchen continues this thoughtful balance of form and function, featuring an oversized marble island, sophisticated finishes, and generous space. The open-concept family room, with direct access to a patio, offers a relaxed and inviting setting for gathering with family and friends while enjoying the serene surroundings. A conveniently located main-level laundry room, with access to the attached three-car garage, reflects the home’s thoughtful design. The second level provides remarkable space and versatility, featuring six bedrooms, four full bathrooms, and a sitting room—ideal for a variety of lifestyle needs. The primary bedroom suite is truly stunning, offering a luxurious en-suite bathroom and a custom walk-in closet. A lower-level studio further enhances the home’s flexibility. Outdoors, the private pool, covered and open-air entertaining areas, and picturesque grounds create an idyllic backdrop for both intimate gatherings and grand-scale entertaining. A true architectural treasure—preserved and thoughtfully updated.

$21,922/mo

Est. mortgage payment based on a $3,295,000 home price.

All estimates are provided by Luxury Presence for informational purposes only. Actual amounts may vary.

Additional information

MLS® ID
26055034

Interior Features

Bedrooms
6
Bathrooms
6
Fireplace
Yes
Cooling
Yes
Heating
Yes
Basement
Yes

Other Property Details

Association Fee Frequency
Bi-Annually
Garage
Yes

Listings courtesy of MARIS MLS as distributed by MLS GRID

All information deemed reliable but not guaranteed and should be independently verified. All properties are subject to prior sale, change or withdrawal. Neither listing broker(s) nor AJ AngaJala shall be responsible for any typographical errors, misinformation, misprints and shall be held totally harmless. Properties displayed may be listed or sold by various participants in the MLS.

Based on information submitted to the MLS GRID as of 4:15 PM UTC on 8/27/2026. All data is obtained from various sources and may not have been verified by broker or MLS GRID. Supplied Open House Information is subject to change without notice. All information should be independently reviewed and verified for accuracy. Properties may or may not be listed by the office/agent presenting the information.

©2026 MARIS MLS . All rights reserved.

DMCA Notice


Powered by Luxury Presence