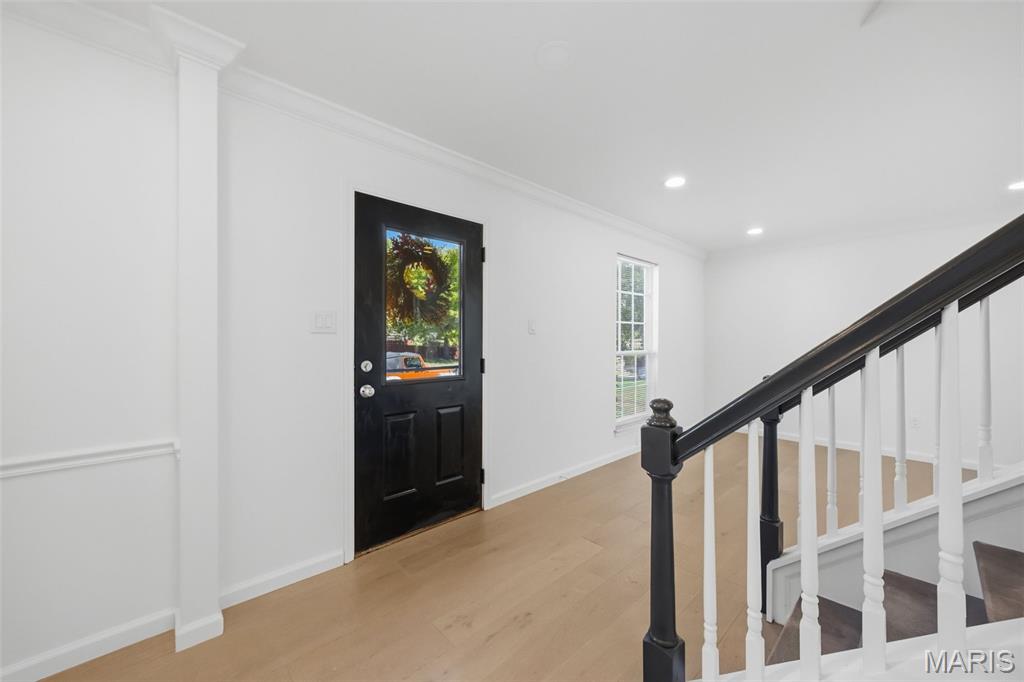
Property photo 1
Property photo 2
Property photo 3
Property photo 4
Property photo 5
4 Beds
3 Baths
2,600 sqft

$419,900

5943 Pennbrooke Drive, St Louis MO, 63129

Price per sqft$161.50
Built in1992
Property size2,600 sqft
Property typeResidential
Courtesy of Exit Elite Realty, John Akers Listing Contact: 636-464-3222

Overview

Active

Listed Oct 15, 2026

Updated 35 min ago

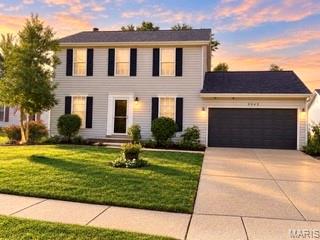
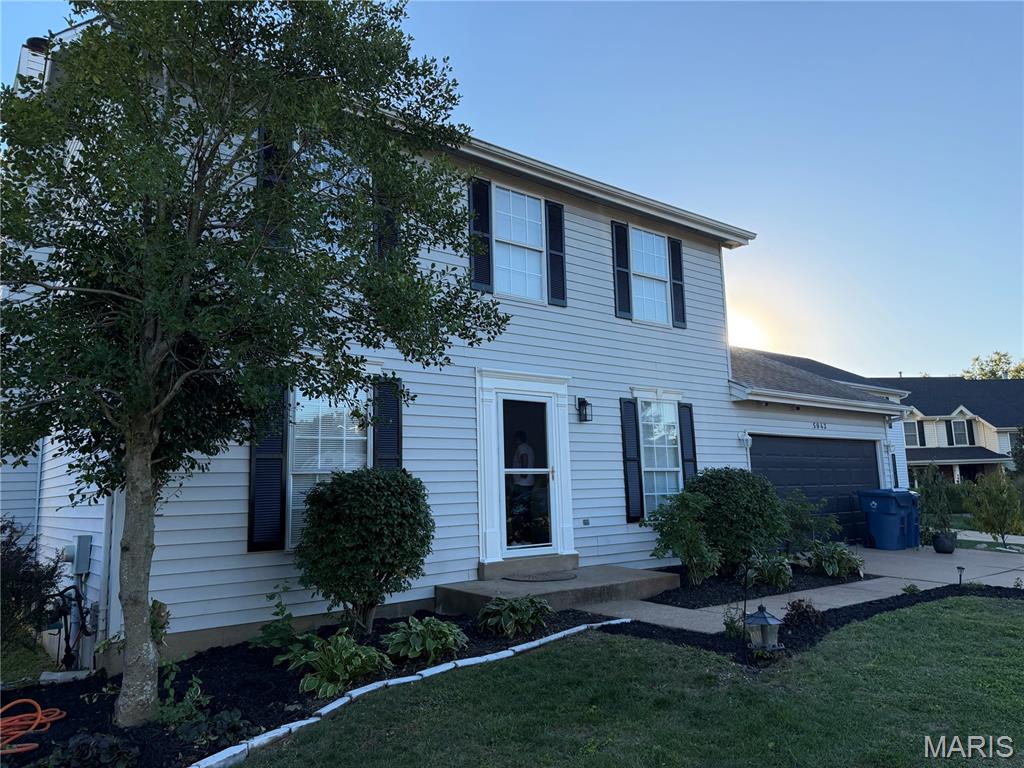
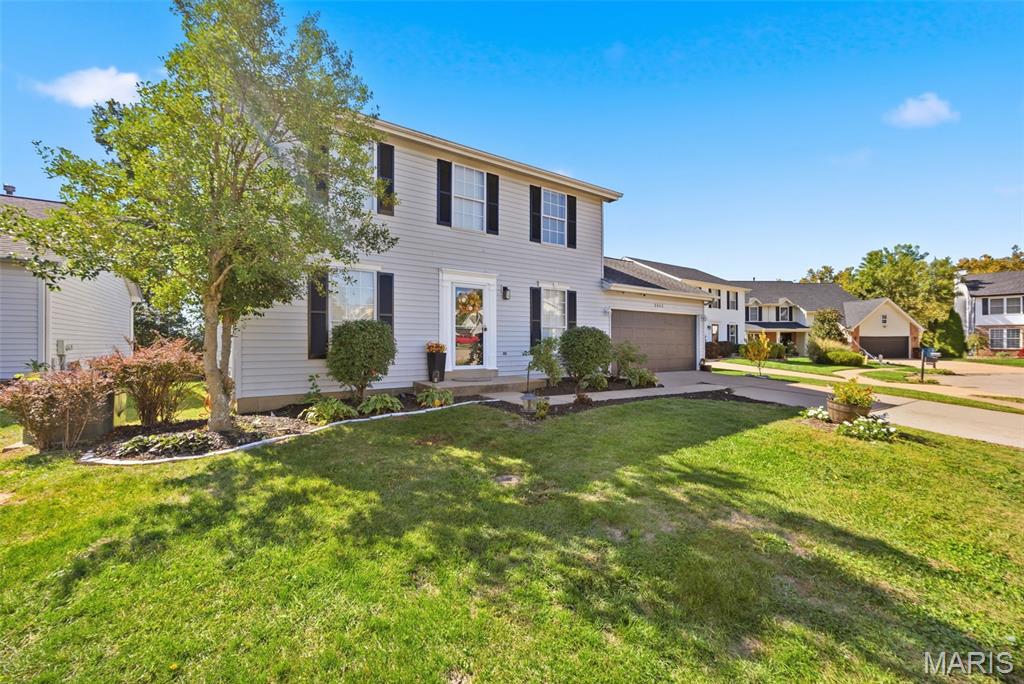
Welcome to 5943 Pennbrooke Drive, St. Louis, MO 63129! Elegant details and inviting living spaces come together in this spacious four-bedroom, 2.5-bath home, tucked away on a cul-de-sac in a desirable South County neighborhood. Offering approximately 1,800 square feet of living space, this home blends everyday comfort with beautiful spaces for entertaining. The beautifully renovated kitchen is the centerpiece, featuring a stainless steel range, dishwasher and microwave, plus a pantry for convenient storage. A large bay window fills the family room with natural light, while the stacked stone wood-burning fireplace adds warmth, texture and a striking focal point. Crown molding enhances the formal living and dining rooms, creating an elegant setting for holiday celebrations, dinner parties and relaxed gatherings. Main-level laundry and a half bath add everyday convenience. Upstairs, the spacious primary suite offers a private bath and generous walk-in closet. Three additional bedrooms and a full hall bath provide flexibility for guests, work or hobbies. The basement offers additional storage and possibilities for future use. Step from the kitchen onto the patio and enjoy a backyard that backs to trees—a lovely setting for morning coffee or an evening outdoors. With its renovated kitchen, distinctive fireplace and appealing cul-de-sac location, this home is ready for its next chapter.

$2,794/mo

Est. mortgage payment based on a $419,900 home price.

All estimates are provided by Luxury Presence for informational purposes only. Actual amounts may vary.

Additional information

MLS® ID
26062664

Interior Features

Bedrooms
4
Bathrooms
3
Cooling
Yes
Heating
Yes
Basement
Yes

Exterior Features

Lot Size
0.18 Acres

Other Property Details

Taxes
$3,759
Tax Frequency
Annually
Association Fee Frequency
Yearly
Garage
Yes
55+/Senior Community
No

Listings courtesy of MARIS MLS as distributed by MLS GRID

All information deemed reliable but not guaranteed and should be independently verified. All properties are subject to prior sale, change or withdrawal. Neither listing broker(s) nor AJ AngaJala shall be responsible for any typographical errors, misinformation, misprints and shall be held totally harmless. Properties displayed may be listed or sold by various participants in the MLS.

Based on information submitted to the MLS GRID as of 3:23 AM UTC on 10/16/2026. All data is obtained from various sources and may not have been verified by broker or MLS GRID. Supplied Open House Information is subject to change without notice. All information should be independently reviewed and verified for accuracy. Properties may or may not be listed by the office/agent presenting the information.

©2026 MARIS MLS . All rights reserved.

DMCA Notice


Powered by Luxury Presence