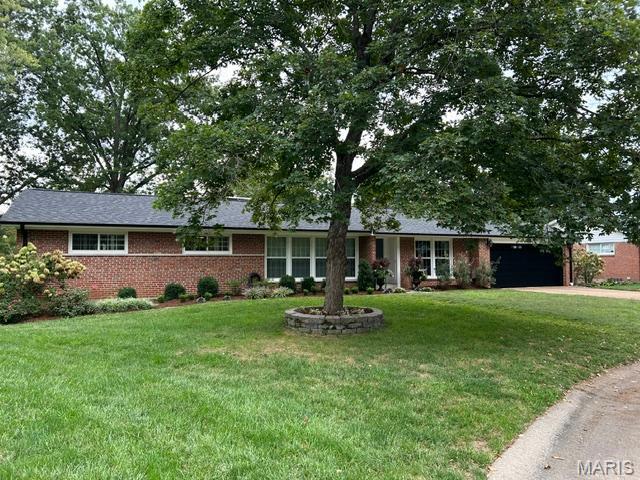
Property photo 1
4 Beds
4 Baths
3,056 sqft

$799,000

1517 Rue Renee Drive, Warson Woods MO, 63122

Price per sqft$261.45
Built in1957
Property size3,056 sqft
Property typeResidential
Courtesy of Coldwell Banker Realty - Gundaker, Barb Wittich Listing Contact: 314-965-3030

Overview

Coming soon

Listed Sep 27, 2026

Updated 2h ago

Enjoy the sought after Warson Woods life on a quiet street with Kirkwood Schools. This 4 Bedroom, 4 Bathroom ranch offers plenty of space for the whole family, whether having a cozy night at home or entertaining neighbors and friends. A covered front door keeps your guests out of the weather as you greet them. Once inside, notice the open floor plan, hardwood floors and newer windows throughout. The entry area is flanked by the Sitting/Music Room and the spacious Dining Room. Just ahead is the Family Room with its gas fireplace (sold as-is), mantel and built-in bookshelves. The Family Room is open to the eat-in Kitchen. The Kitchen boasts custom white cabinets, stainless appliances, quartz counters, a beverage fridge and pantry. Down the hallway, on your way to the Primary en-suite, are three nicely sized bedrooms, and they each have hardwood floors, plantation shutters, ceiling fans and custom closets. Also off the hallway are two full bathrooms. Don’t need 2 hall baths? Turn one into your main level laundry room! The Primary Bedroom is generously sized and features hardwood flooring, a ceiling fan, two custom closets and a private entrance to the Patio. The Primary Bathroom features double sinks and a double shower. The partially finished Lower Level is waiting for a party, with lots of space, a full bath, and a wet bar with another beverage fridge. There is a Bonus Room that would make a nice office or a fifth bedroom, with the addition of an egress window. Want some fresh air? Check out the large patio and backyard! New roof and garage door in 2026. Enjoy all that Warson Woods has to offer with great city parks, sport, tennis and pickleball courts, and a swim club. Close to highways and all things St. Louis. Listing agent is related to the Seller. Professional photos will be added on Tuesday. Showings start Saturday.

$5,316/mo

Est. mortgage payment based on a $799,000 home price.

All estimates are provided by Luxury Presence for informational purposes only. Actual amounts may vary.

Additional information

MLS® ID
26062063

Interior Features

Bedrooms
4
Bathrooms
4
Fireplace
Yes
Cooling
Yes
Heating
Yes
Basement
Yes

Exterior Features

Lot Size
0.33 Acres

Other Property Details

Taxes
$6,440
Tax Frequency
Annually
Garage
Yes
55+/Senior Community
No

Listings courtesy of MARIS MLS as distributed by MLS GRID

All information deemed reliable but not guaranteed and should be independently verified. All properties are subject to prior sale, change or withdrawal. Neither listing broker(s) nor AJ AngaJala shall be responsible for any typographical errors, misinformation, misprints and shall be held totally harmless. Properties displayed may be listed or sold by various participants in the MLS.

Based on information submitted to the MLS GRID as of 4:11 AM UTC on 9/28/2026. All data is obtained from various sources and may not have been verified by broker or MLS GRID. Supplied Open House Information is subject to change without notice. All information should be independently reviewed and verified for accuracy. Properties may or may not be listed by the office/agent presenting the information.

©2026 MARIS MLS . All rights reserved.

DMCA Notice


Powered by Luxury Presence